Loading Experience
Browse all posts and designs related to this tag.
Showing 62 results
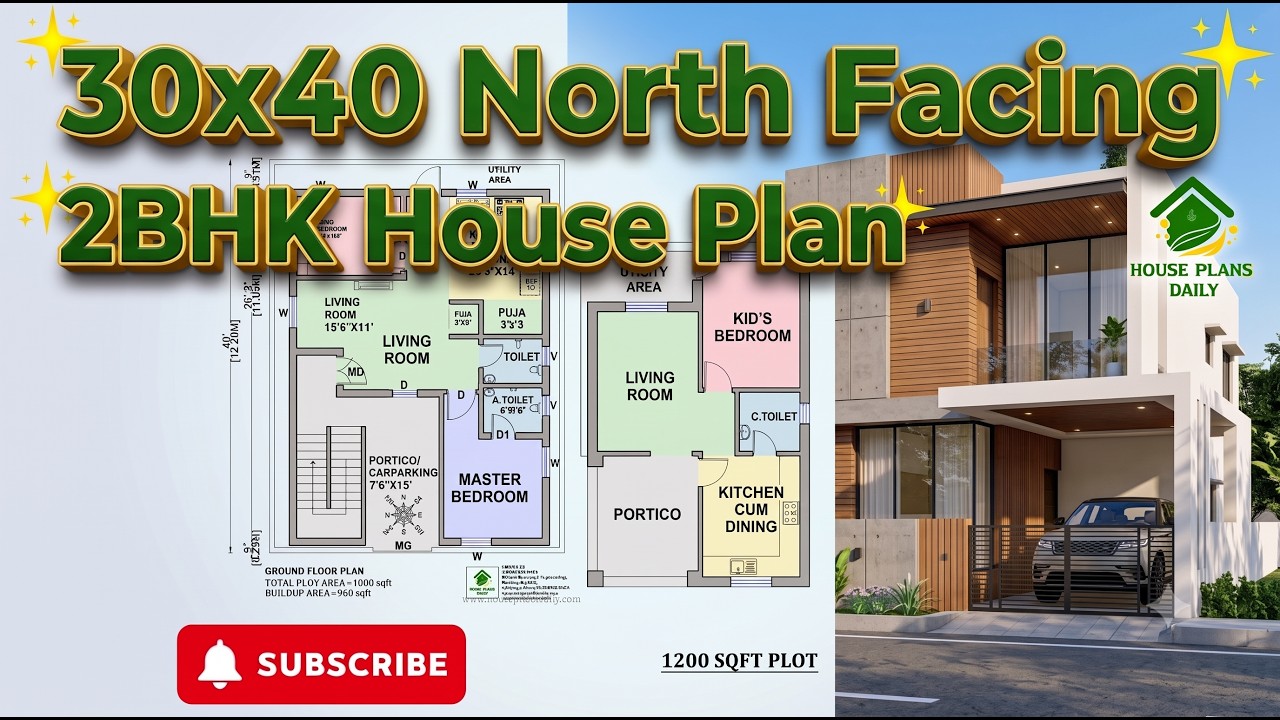
30x40 north facing 2bhk house plan is presented in this article. This 30x40 feet north facing 2BHK house plan is designed as a practical ground-floor home with Vastu considerations.

Explore this Vastu House Plan with a South Facing Ground Floor and East Facing Upper Floor, designed as a practical two-story home layout.
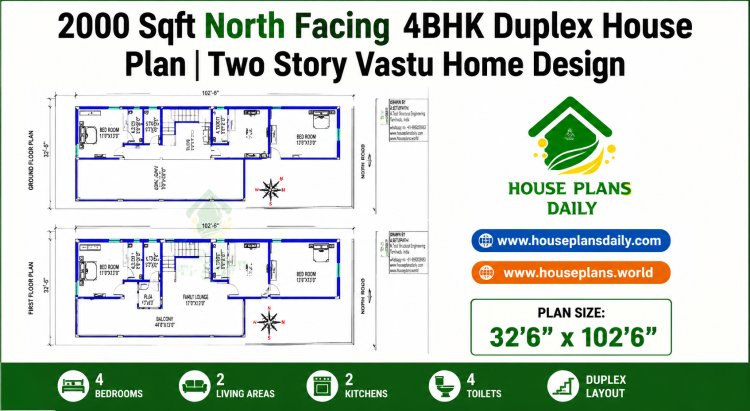
Explore this 2000 sqft north facing 4BHK duplex house plan featuring spacious living room, kitchen with dining, four bedrooms, four bathrooms, open terrace, internal staircase, and vastu-compliant layout.
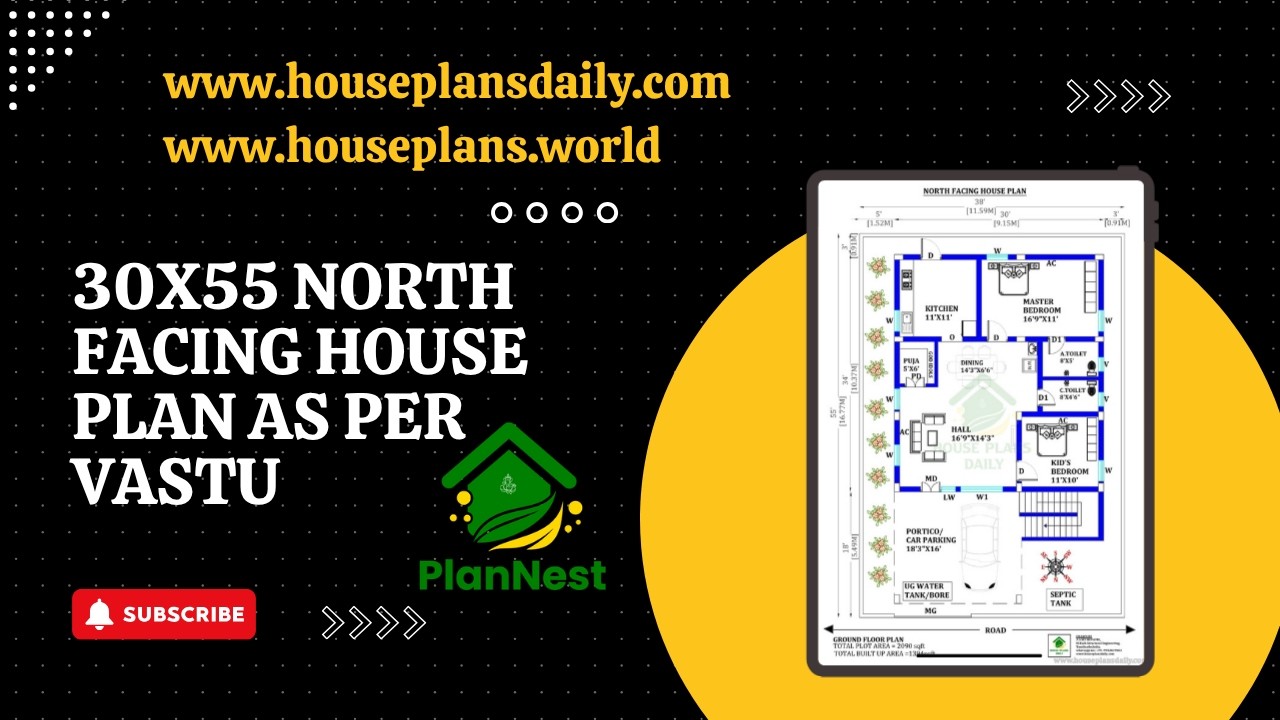
30x55 north facing house plan as per vastu is featured in this article, showcasing a well-designed single-floor 2BHK home.
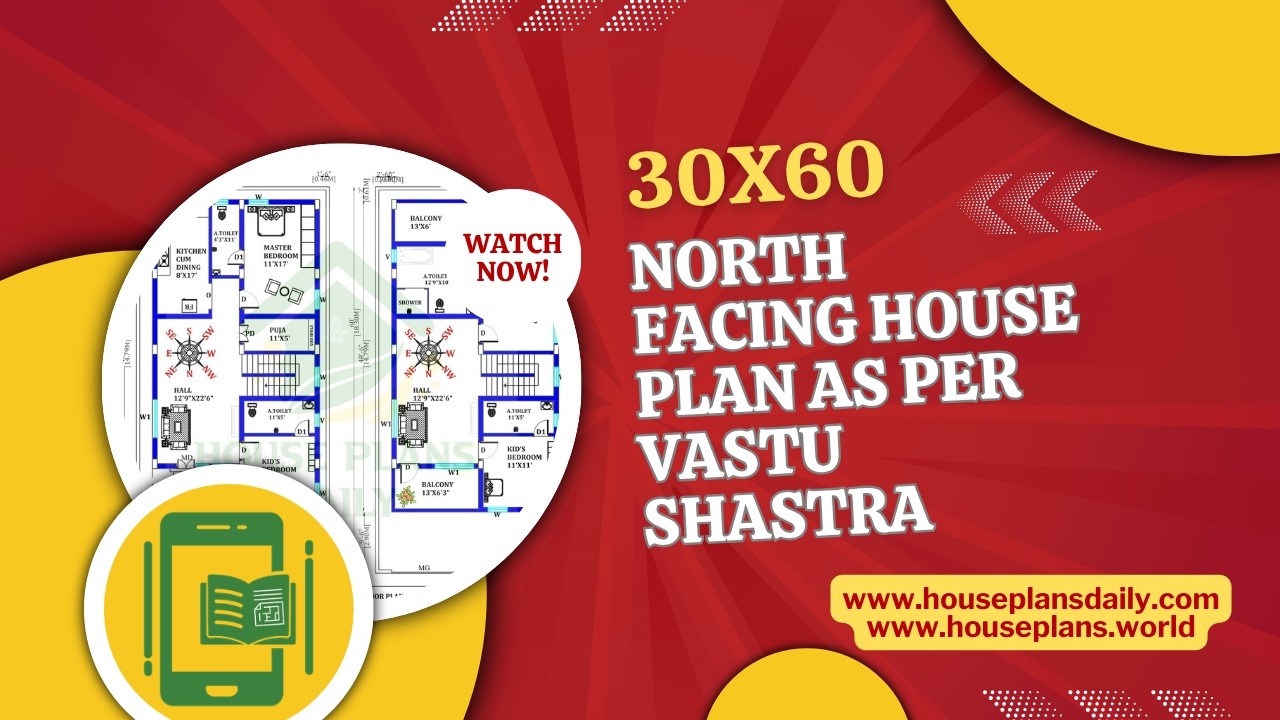
30x60 North Facing House Plan as per Vastu Shastra is presented in this article.


This video article showcases beautiful 2BHK Vastu house plans in India designed with perfect space planning.

Vastu Shastra floor plans for small homes: maximize energy flow, natural light, and efficient use of space with harmonious, practical layouts.

Transform you’re your home with Vastu floor plan ideas that maximize harmony, balance, and positive energy.

On the ground floor, there are 3 commercial shop plans are available, while the first floor offers two 1BHK residential units.

Our experienced team specializes in designing custom house plans and architectural layouts in Trichy, Tamil Nadu.

Explore a variety of house plans with detailed room dimensions aligned with Vastu Shastra principles.
