Loading Experience
Browse all posts and designs related to this tag.
Showing 7 results

A 564 sqft north facing house plan with elevation design is an excellent choice for homeowners looking to maximize a compact plot without compromising on style or functionality.
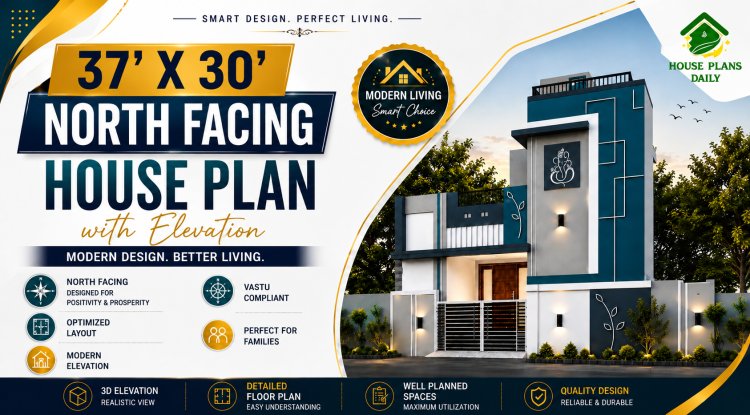
Explore this 37x30 North House Plan with Elevation, featuring a modern duplex design, smart space planning, Vastu-compliant layout, detailed floor plans, and a stylish 3D elevation perfect for contemporary family living.

A 16x52 north facing multi floor house plan with elevation is an excellent choice for homeowners looking to maximize vertical space on a compact plot without compromising on style or functionality.

This article presents a detailed North-facing house plan and elevation, featuring both the ground and first floors. Designed according to Vastu Shastra, this home plan promotes positive energy and harmony.
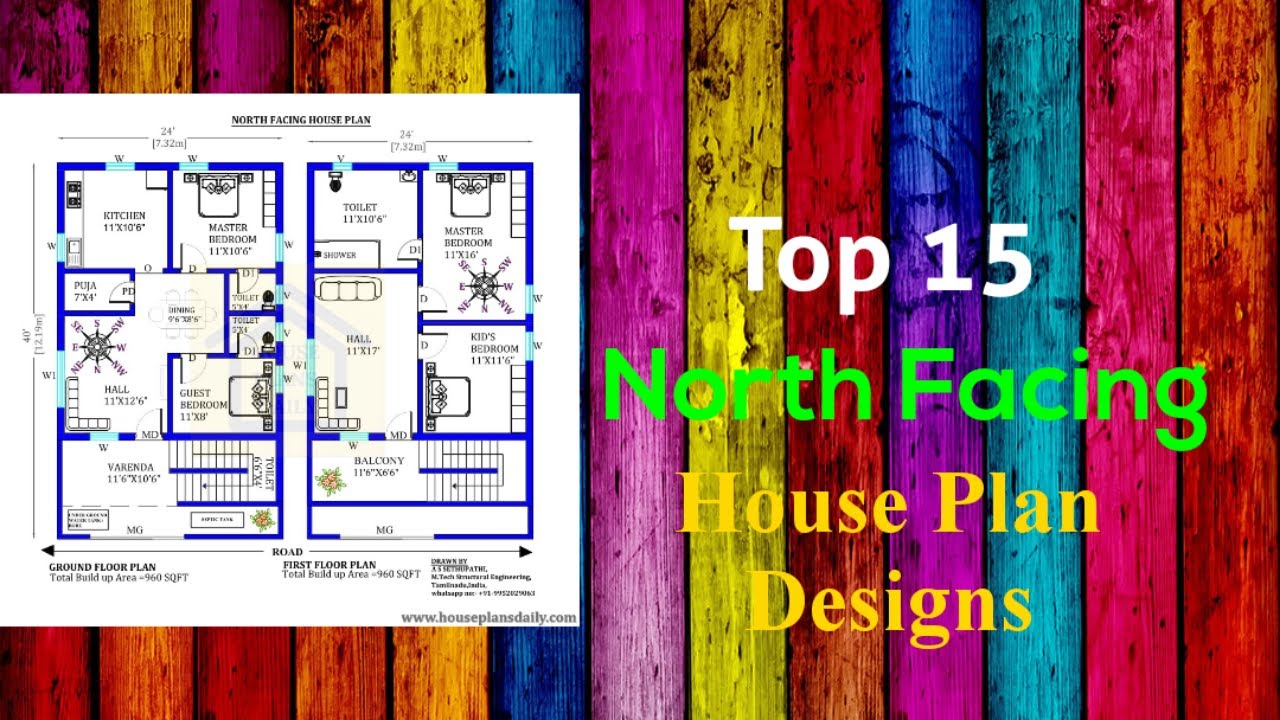
Discover the top 15 North Facing house plan designs and find the perfect layout for your dream home. Visit our website for a wide range of north-facing home plan designs for different land areas.

Discover the perfect North Facing House Plan per Vastu principles. Find tips, ideas, and downloadable PDF and DWG files for your 3BHK home design on HousePlansDaily.com.
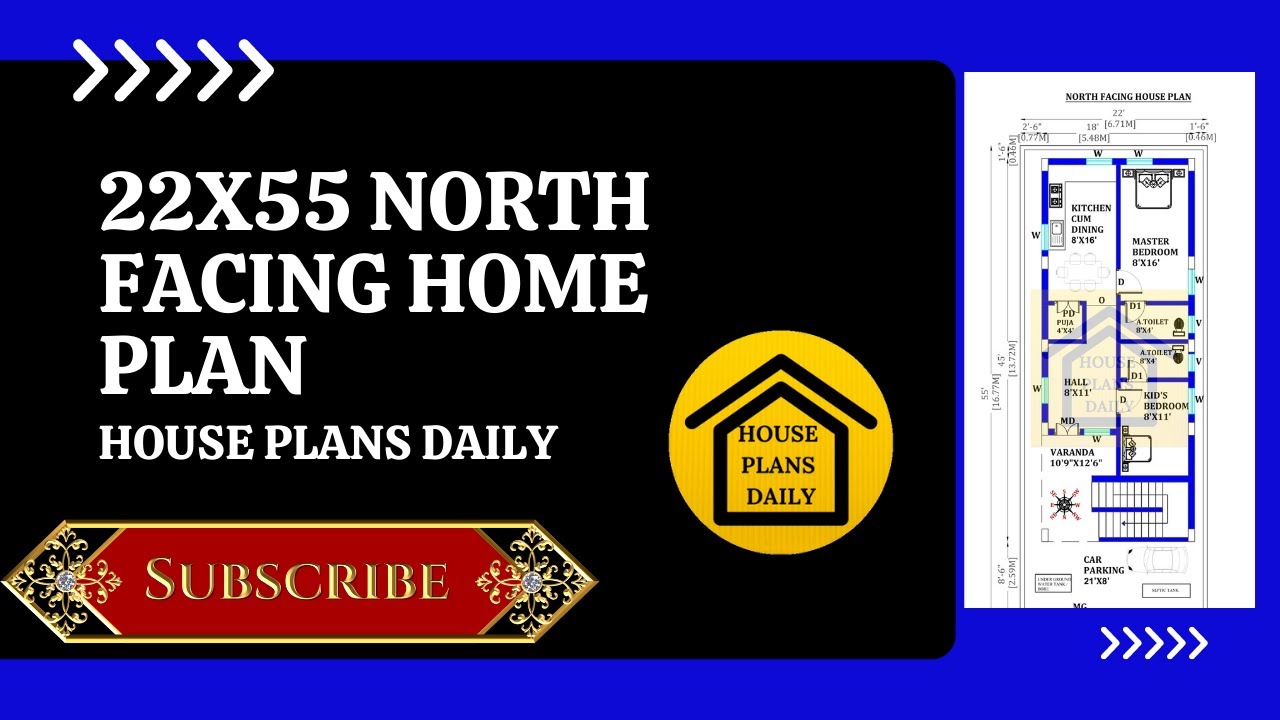
Discover the perfect 22x55 North Facing Home Plan for your dream house. Download House plans PDF and DWG files from our website for easy access to design ideas.
