Loading Experience
Browse all posts and designs related to this tag.
Showing 7 results
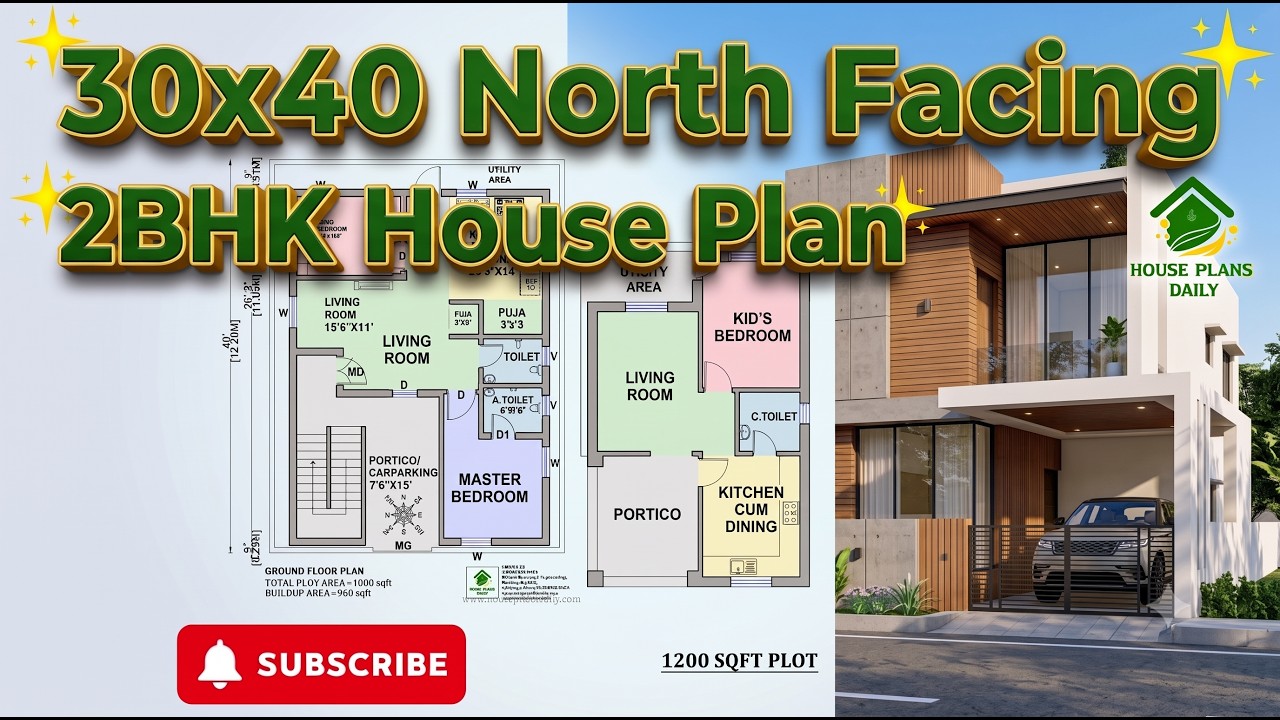
30x40 north facing 2bhk house plan is presented in this article. This 30x40 feet north facing 2BHK house plan is designed as a practical ground-floor home with Vastu considerations.
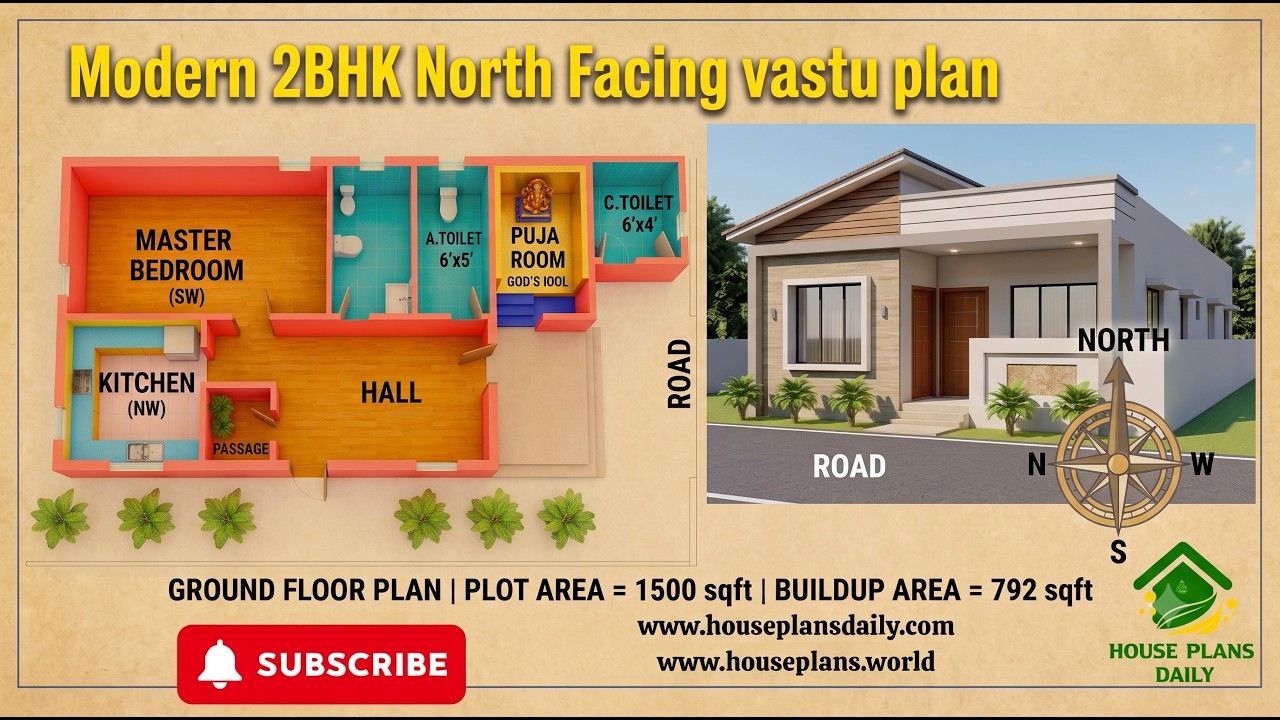
29x43 North Facing 2BHK Ground Floor House Plan | Vastu Home Design is presented in this article. This 2BHK north facing ground floor plan is designed as per Vastu and offers a practical layout for comfortable family living.
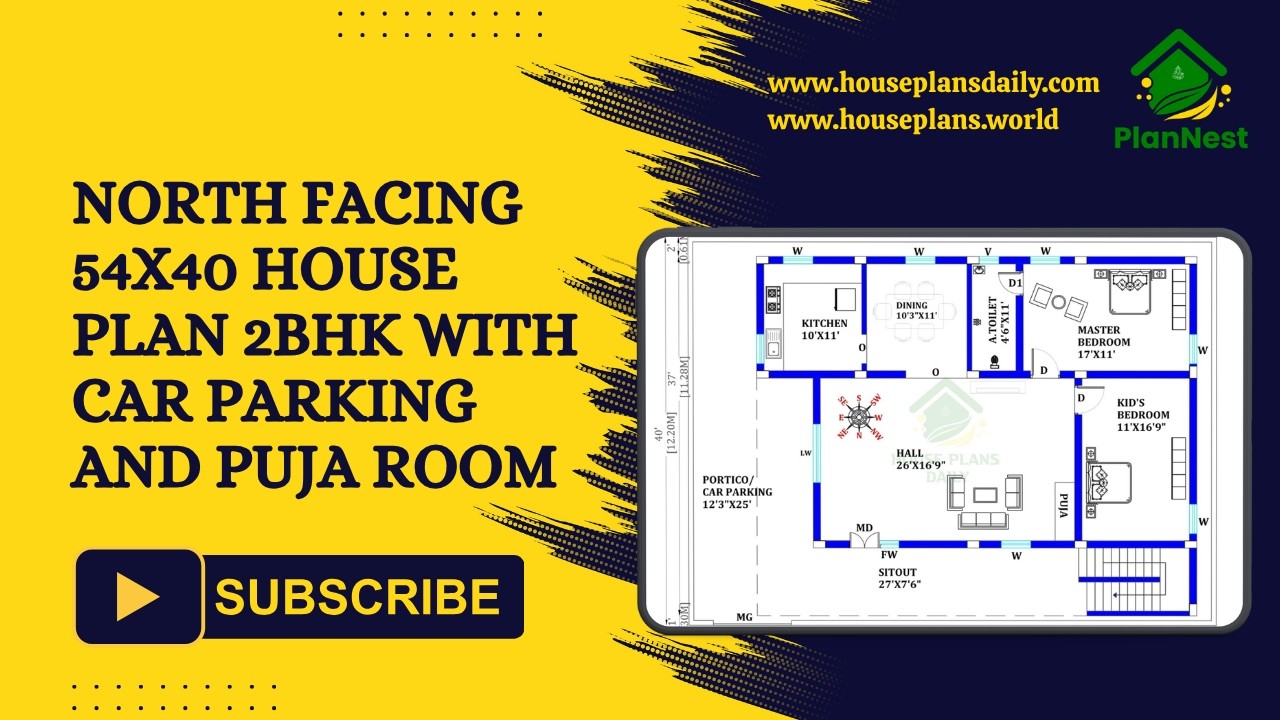
This north facing 54x40 2BHK house plan combines practical space planning with modern living requirements.

30x55 north facing house plan as per vastu is featured in this article, showcasing a well-designed single-floor 2BHK home.
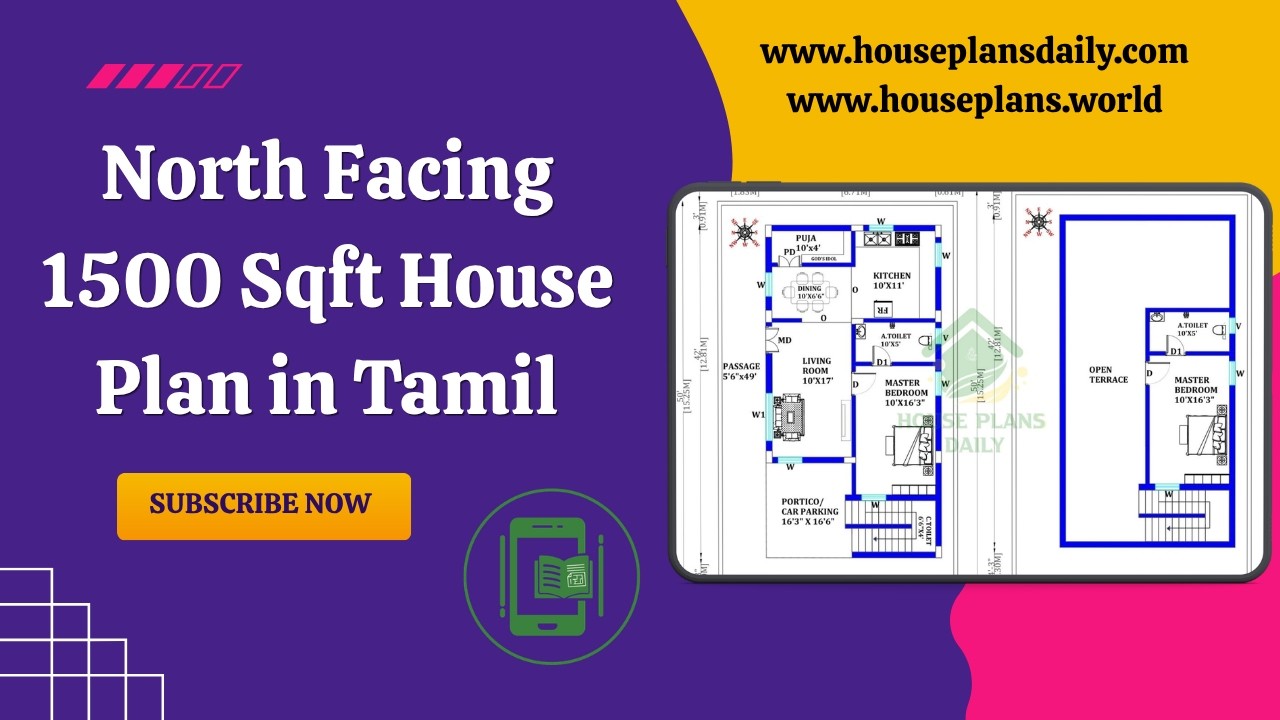
North Facing 1500 Sqft House Plan in Tamil is featured in this article, showcasing a well-designed duplex home with a total constructed area of 942 sqft.

Explore Beautiful 2BHK Vastu House Plans in India with perfect space planning in this video article.

This article elaborates on a North-facing single-floor house plan with 2 bedrooms. For more house designs visit www.houseplansdaily.com.
