Loading Experience
Browse all posts and designs related to this tag.
Showing 9 results
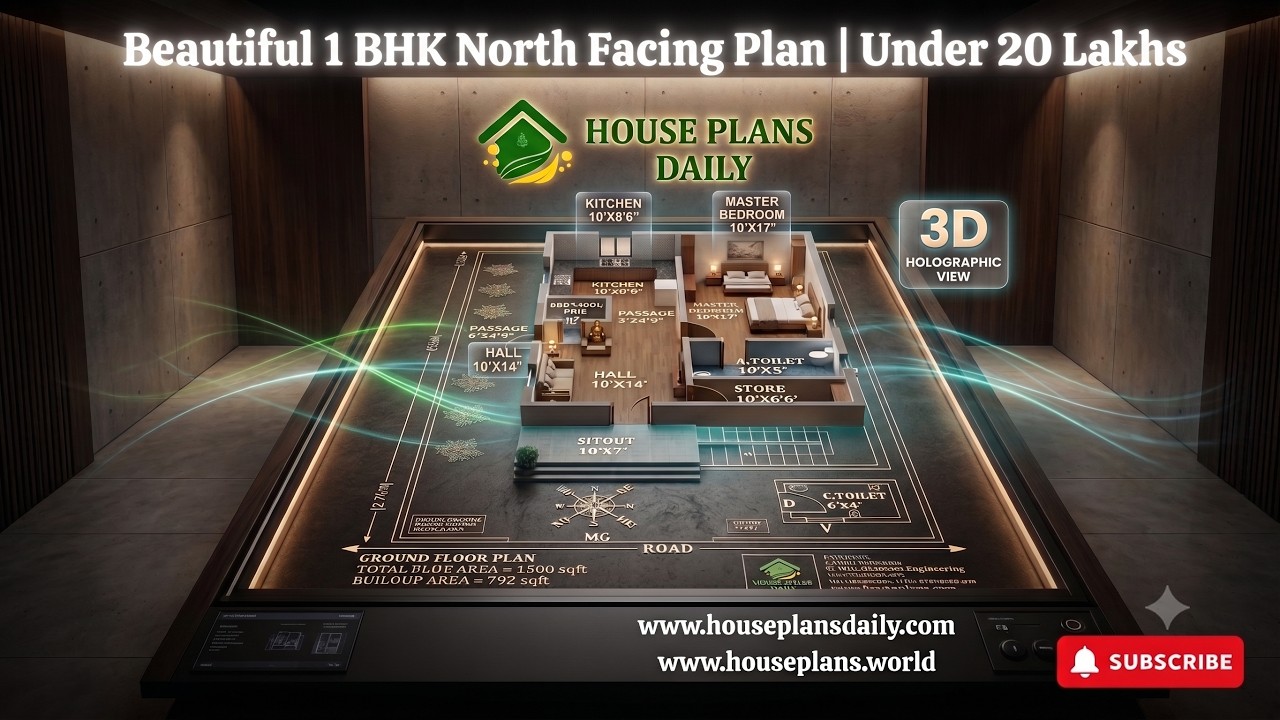
30x50 north facing 1bhk house plan | 1500 sqft vastu home under ₹20 lakhs is presented in this article. This 1BHK north facing house plan is designed as per Vastu and is suitable for those looking for a simple and practical one-bedroom home.
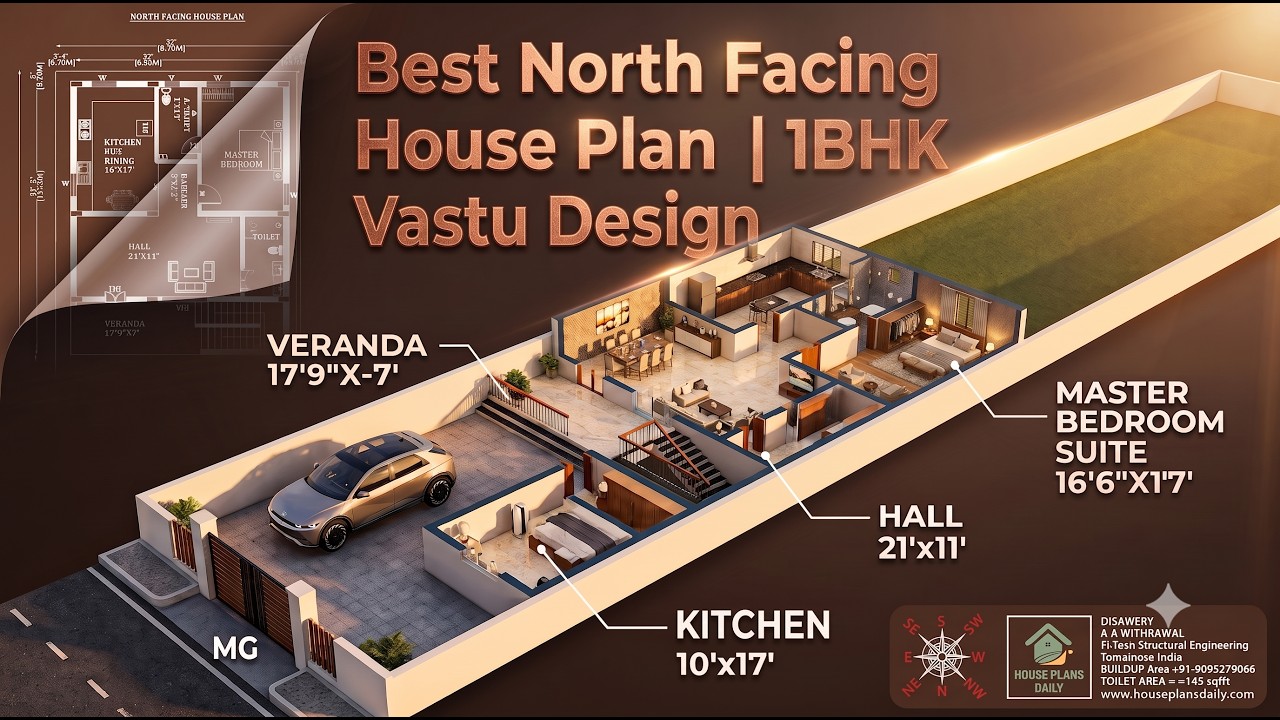
Explore the best north facing 1BHK house plan with a spacious 1050 sqft home design, Vastu-friendly layout and luxury features.
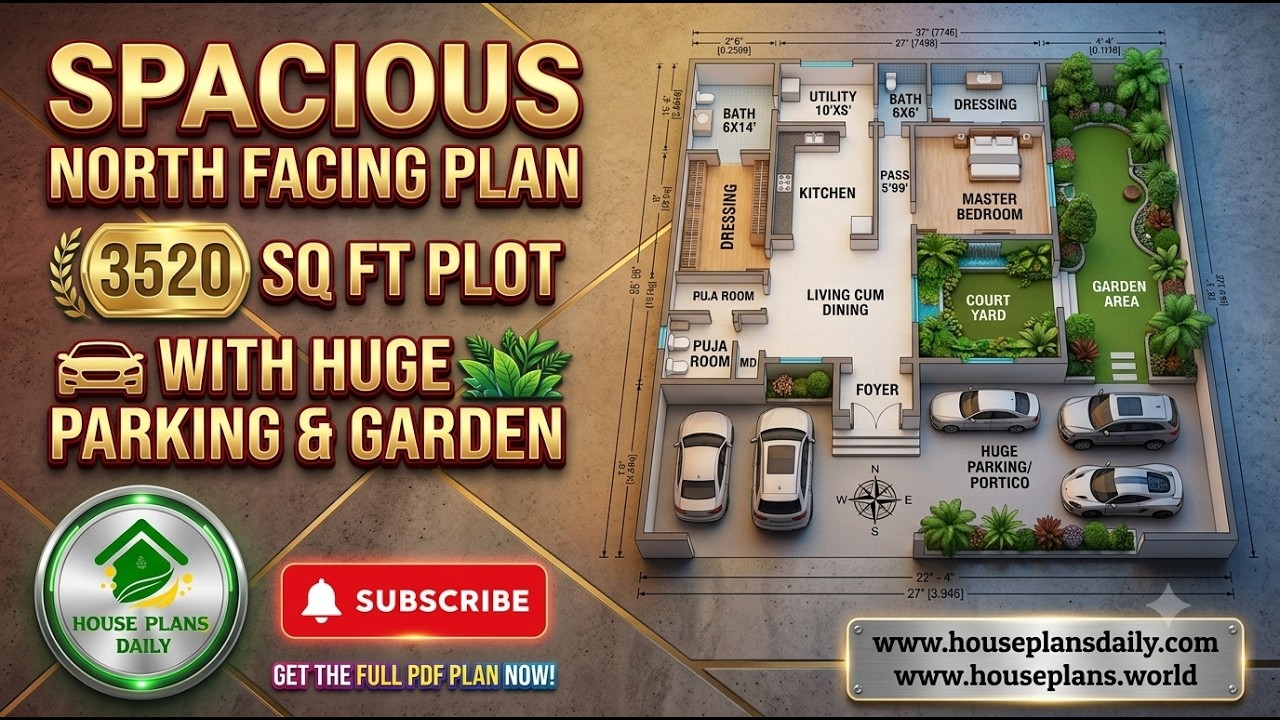
Explore this Spacious North Facing House Plan for a 3520 Sq Ft Plot, designed as a comfortable and elegant single-floor 1BHK luxury home with generous parking and garden space.

900 Sqft North Facing House Plan with Car Parking is described in this article. The given home design comprises two floors i.e, the ground and first floor. Each floor is spread over 900 Sqft area.

North and west facing house plans are given in this article. Three houses are available in this article. On the ground floor, one house is available. On the first floor, two houses are available.

North and East Facing House Plan – In this article, a 2bhk house plan, and a 1bhk house plan is available. On the ground floor, 2 houses are available. On the first floor, 1 house is available.
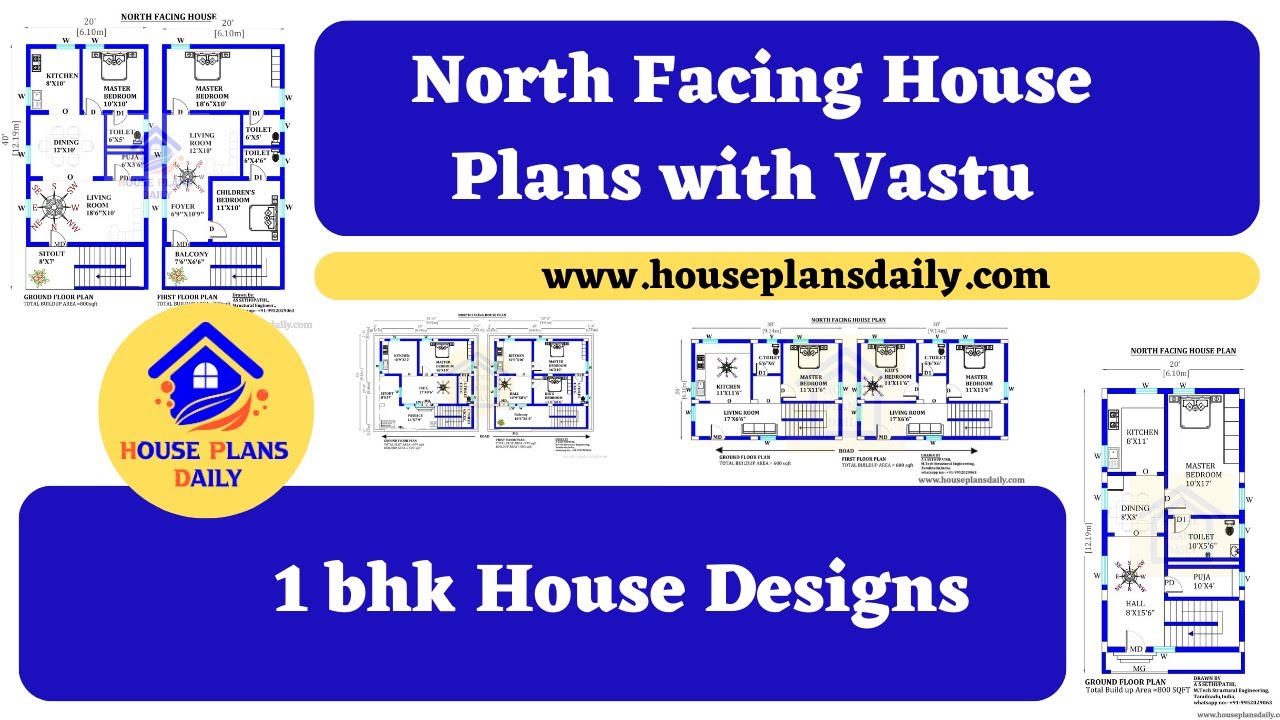
North Facing House Plans with Vastu are shown in this video. For more house plans, elevation designs, and interior designs, check out the website www.houseplansdaily.com.

North facing house plans book is given in this article. In this book, you get each North-facing house plan as per vastu Shastra principle.

1 bhk house plans as per Vastu shastra. 100+ Different Sizes of 1 BHK House Plans are available in this book. For more house plans check out our website house plans daily. Here, you get east, west, north, and south facing house plans with images, pdf files, and DWG files.
