Loading Experience
Browse all posts and designs related to this tag.
Showing 8 results

North east facing house vastu plan is given in this article. This article consists of two story building. This rent house plan is designed as per vastu shastra principles.

G+2 house plan as per vastu is given in this article. This is the north facing and east facing houses. On this floor plan, 5 houses are available.

40x60 House plans – Structural drawings and elevation drawings are given in the above image. This is a three-story residential building. In this floor plan, the lift is available.

North east facing house plans are given in this article. This house floor plan consists of three houses with a total plot area is 2400 sqft. The ground floor is a 1bhk house with shop. On the first floor, two houses are available with 2 bedrooms.
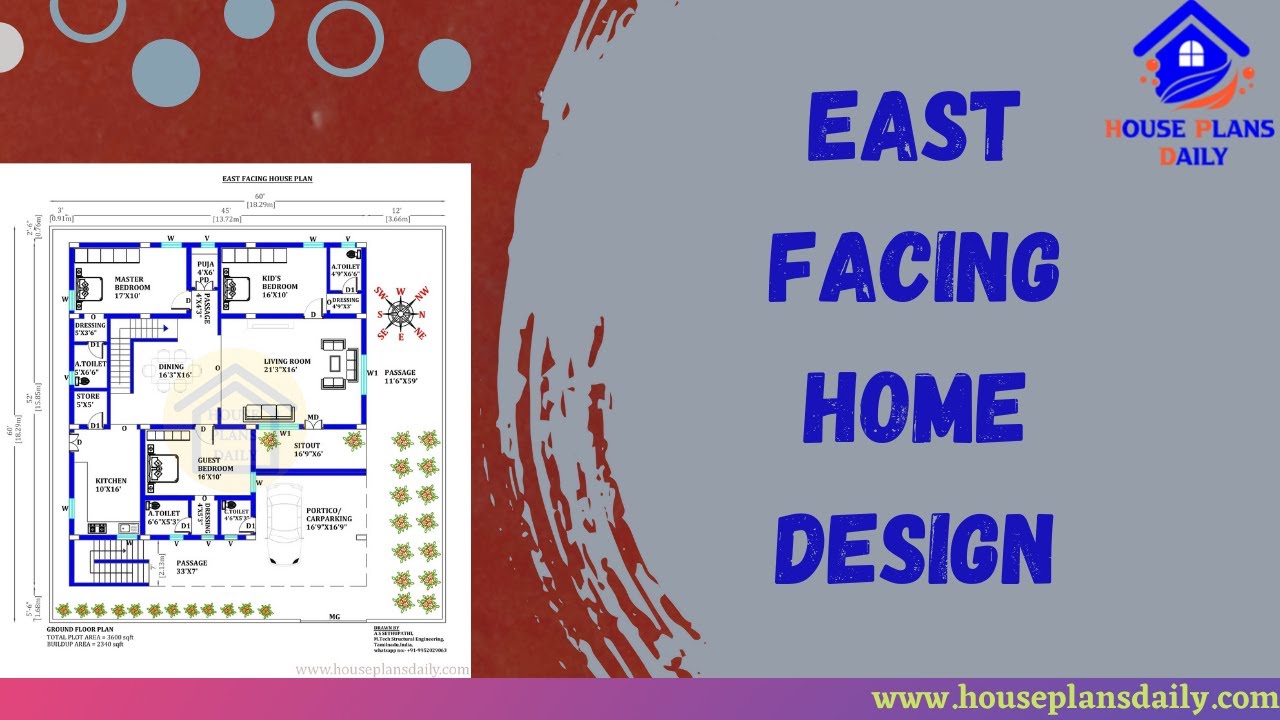
Discover an East facing house plan as per Vastu principles with a detailed 45x52 house floor plan. Get access to free house plans PDF and DWG files on our website.
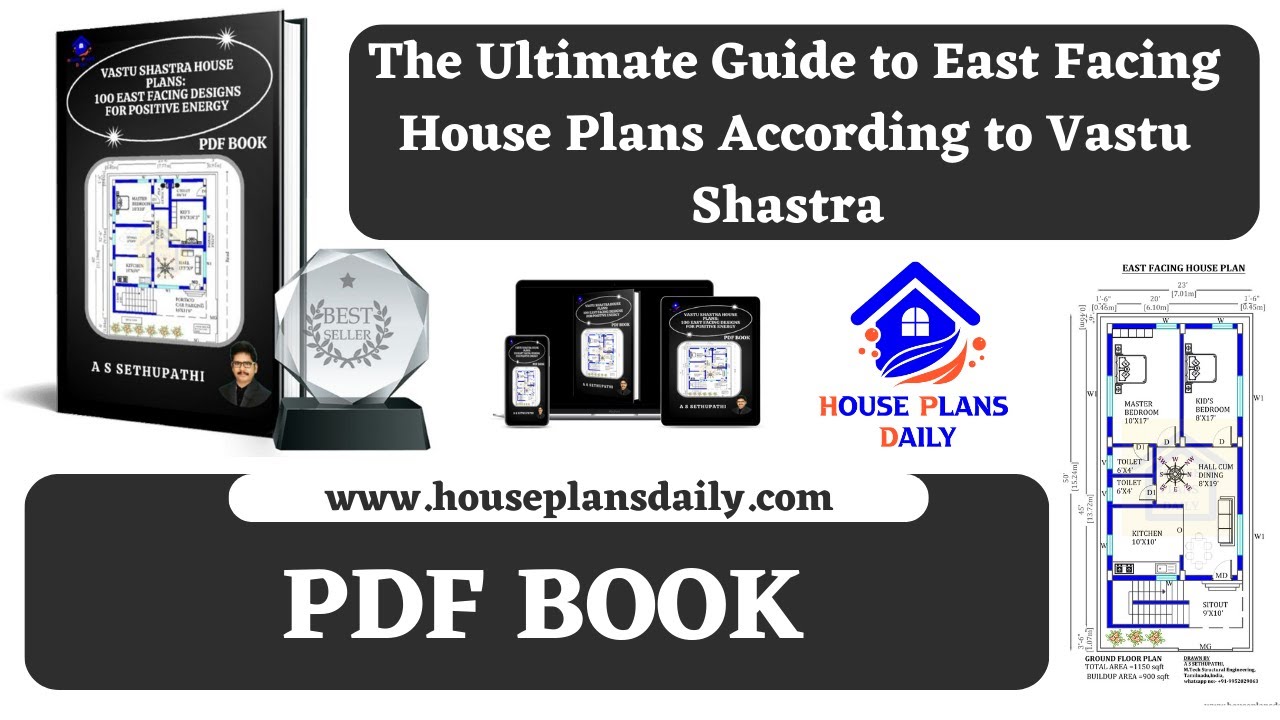
Discover the ultimate guide to East Facing House Plans according to Vastu Shastra. Watch the video to explore meticulously created plans that align with Vastu principles.
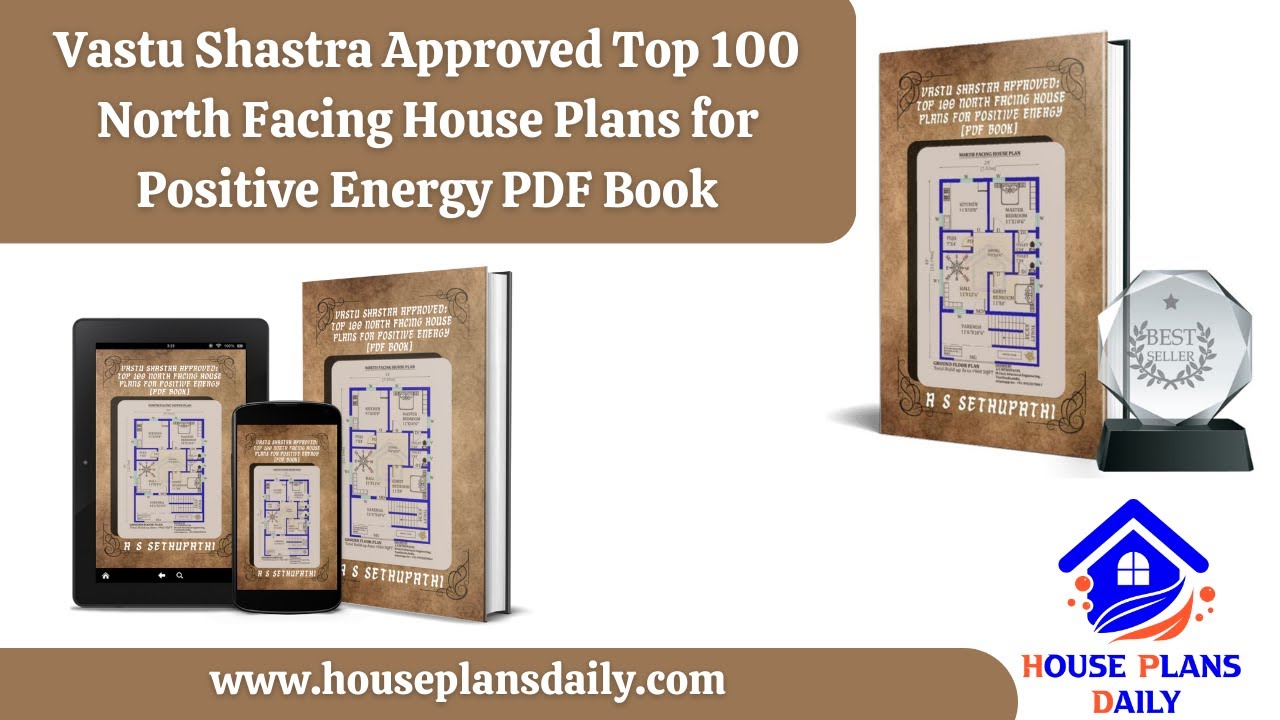
Discover the top 100 Vastu Shastra approved North Facing House Plans for positive energy in this comprehensive PDF book. Visit our website for more house plans PDF books.

Discover the power of Vastu House Plans and create a harmonious living space that aligns with ancient principles of balance and positivity. Explore our collection of Vastu-inspired house plans for your dream home.
