Loading Experience
Browse all posts and designs related to this tag.
Showing 31 results


Best double story house elevation designs with ground floor featuring 1 bedroom and first floor featuring 2 bedrooms; includes front and side elevations for a comprehensive view.
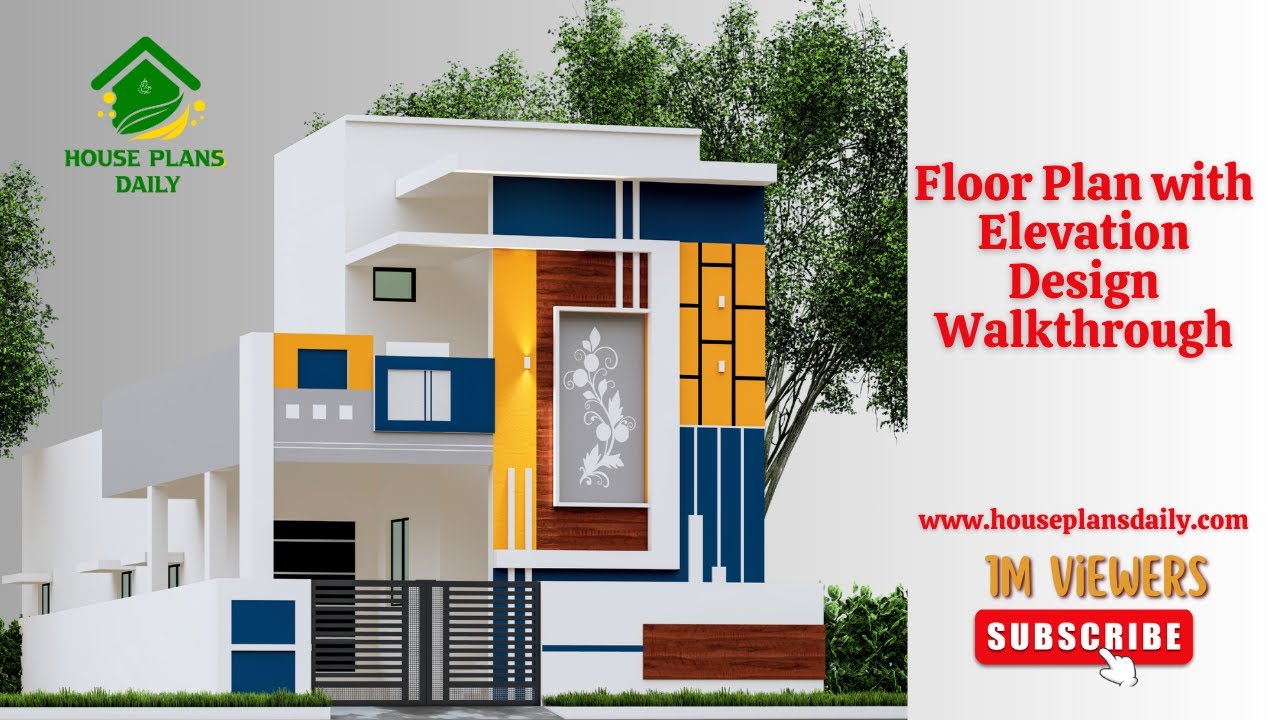
If you are looking for an attractive Floor Plan with Elevation Design Walkthrough Ideas, this video clips is perfect for helping you create your dream home.

Welcome to the future of home design. In this article, we will explore the game-changing benefits of 3D elevation in house plans.

Looking to take your building design to new heights? Discover the power of elevation architecture! By incorporating innovative design elements that elevate your structure, you can create a visually stunning and impactful space that stands out from the crowd.

Are you looking to give your home a fresh new look? Enhancing your home's curb appeal is a great way to make a lasting impression.

2 bedroom house plan is given in this article. This is a 30x60 home plan with car parking. Here, the front view, side view, and back view elevation designs are given.

Whether you're building a new house or renovating an existing one, this guide will help you navigate the world of house design.

Discover a collection of Indian house elevation designs and find inspiration for your dream home. Browse through captivating home elevation design images and get ideas for your own project.

Elevation Drawing – North house floor plan is given in this article. This is a two story building with a total plot area of 2090 sqft. This house elevation design is prepared by using 3dx max software.

House Design Ideas are discussed in this article. These houses are designed in a sustainable way. For more house designs, visit www.houseplansdaily.com.

Complete Set of House Plans is elaborated in this article. The house plan includes a complete structural, plumbing, electrical, and elevation design set.
