Loading Experience
Browse all posts and designs related to this tag.
Showing 4 results

This PDF book presents 108 diverse house plans designed according to Vastu Shastra principles for New G+1 homes. It includes detailed floor plans along with attached PDF and DWG files for each layout, showcasing wonderful designs suitable for various land areas.

60x60 house plan west facing layout is given in this file. This is 3bhk west facing house plan with single story. The total plot area of this ground floor is 3600 sqft.

Best 100 House Plan Designs are shown in this article. Single and double-floor house plans are available. For customized home plans contact us here www.houseplansdaily.com.
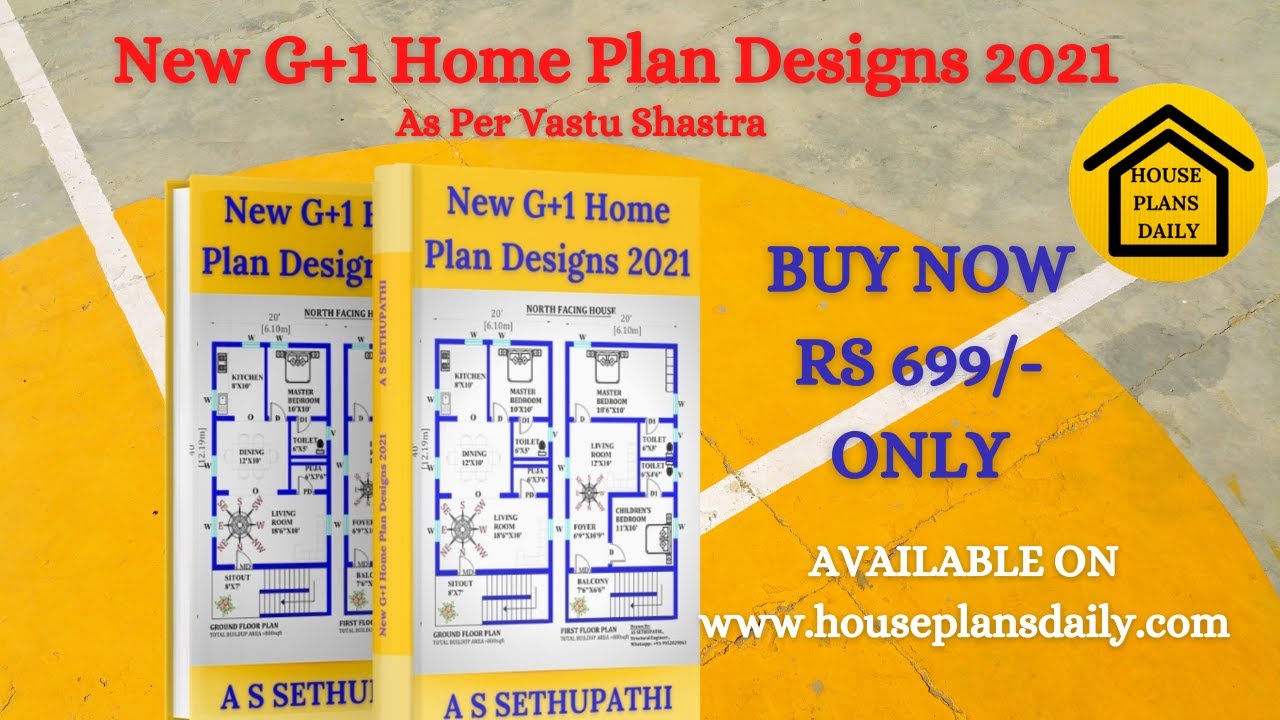
Explore 108 different land areas and house plan designs in East, West, North, and South directions with our comprehensive guide to New G+1 Home Plan Designs based on Vastu Shastra principles.
