Loading Experience
Browse all posts and designs related to this tag.
Showing 23 results
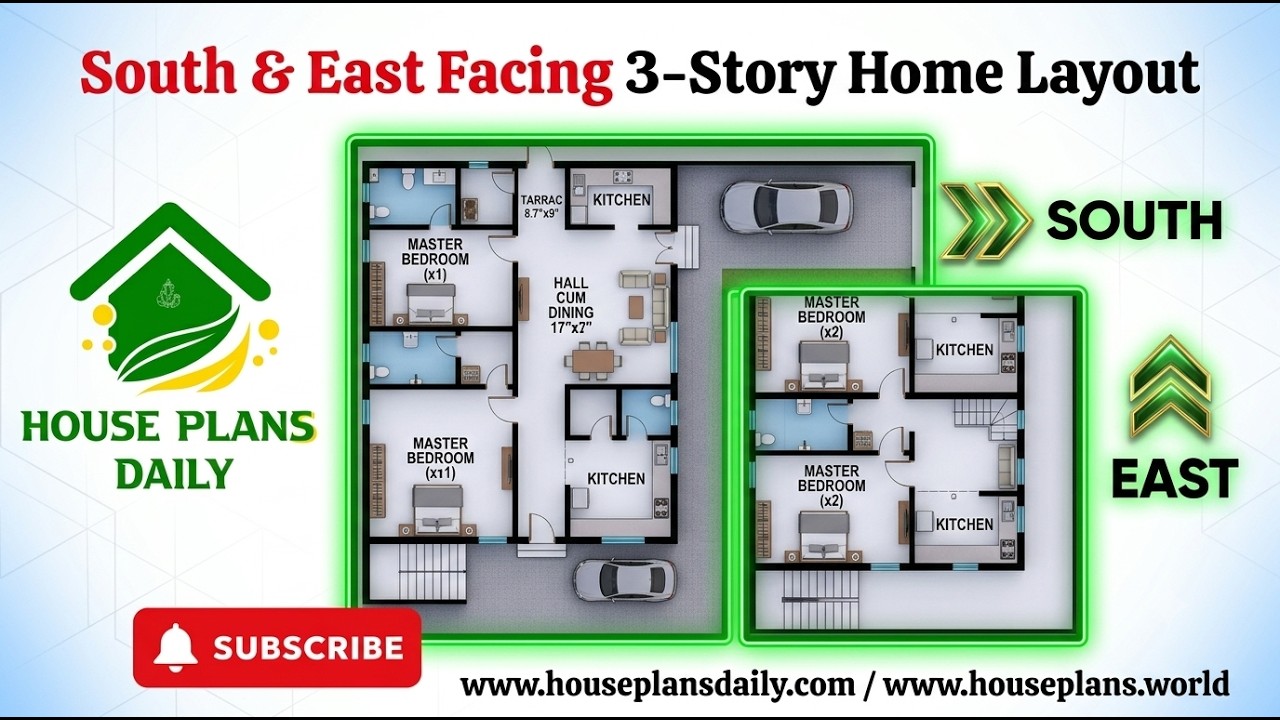
Explore this South and East Facing 3 Story Home Layout, featuring a practical combination of residential units across three floors.

Build your dream home with this 1000 sqft 20x50 south facing duplex house plan featuring a floor layout, foundation drawing, RCC footing schedule, column reinforcement details, and construction-ready structural plans.
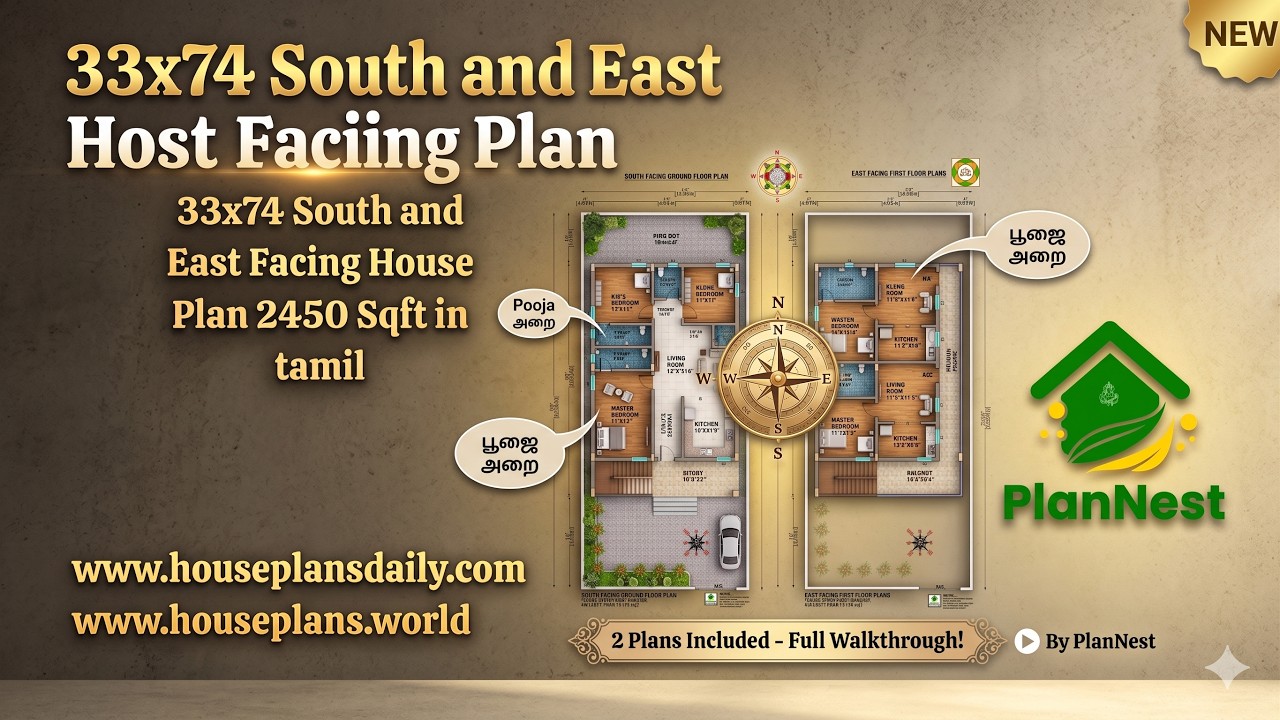
33x74 south and east facing house plan 2450 sqft in Tamil is given in this article. The total plot area is 2450 sqft,.

South facing 2250 sqft courtyard home design with high ceiling is featured in this video article, showcasing a spacious layout customized to meet client requirements.

Contemporary house design with practical room planning is presented in this article, highlighting modern layouts that offer better functionality, organized spaces, and comfortable living.

Ideal south facing Vastu compliant house plans are showcased in this video article.

Discover South Facing House Plans according to Vastu Shastra Indian style in this article.

Vastu House Plans for Modern Living Daily Design Inspirations is present in this article.

Unlock beautifully designed house plans with vastu-compliant layouts: Watch our video article for detailed house plan visuals and modern layouts.

Explore a variety of elegant 2-storey house plans, including 3BHK, 4BHK, 5BHK, 6BHK, rent house layouts, and duplex designs.

Modern House Design Two Storey is elaborated in this article. The below-given luxury house includes car parking and a spacious garden area.

Best 2bhk House Design is shown in this article. The plan of the 2-storey house is elaborated below. For more house plans visit www.houseplansdaily.com.
