Loading Experience
Browse all posts and designs related to this tag.
Showing 24 results
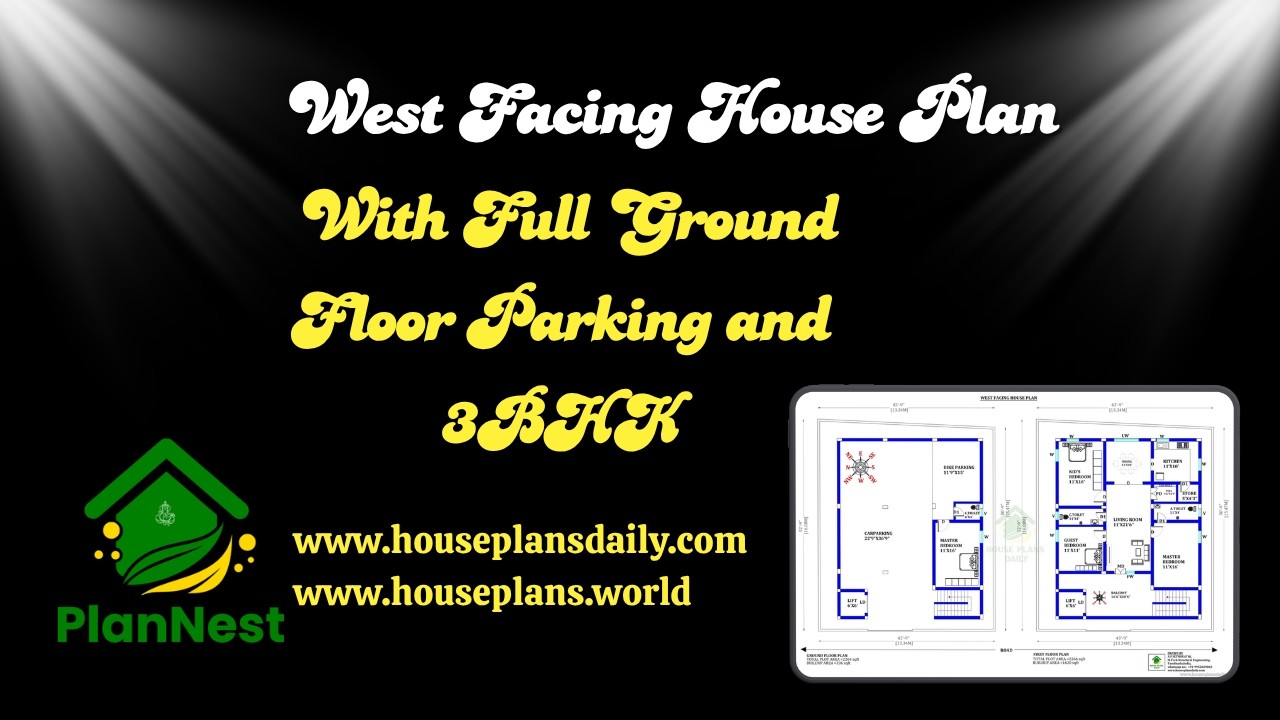
This article presents a west facing house plan with full ground floor parking and 3bhk, designed for convenience and efficient space utilization.

Small plot west facing house plans as per Vastu are presented in this article. Discover modern home designs with smart space planning that perfectly suit compact plots and provide comfortable living.

3BHK Modern House Plan presents versatile home layouts featuring detailed ground floor and duplex plan options.
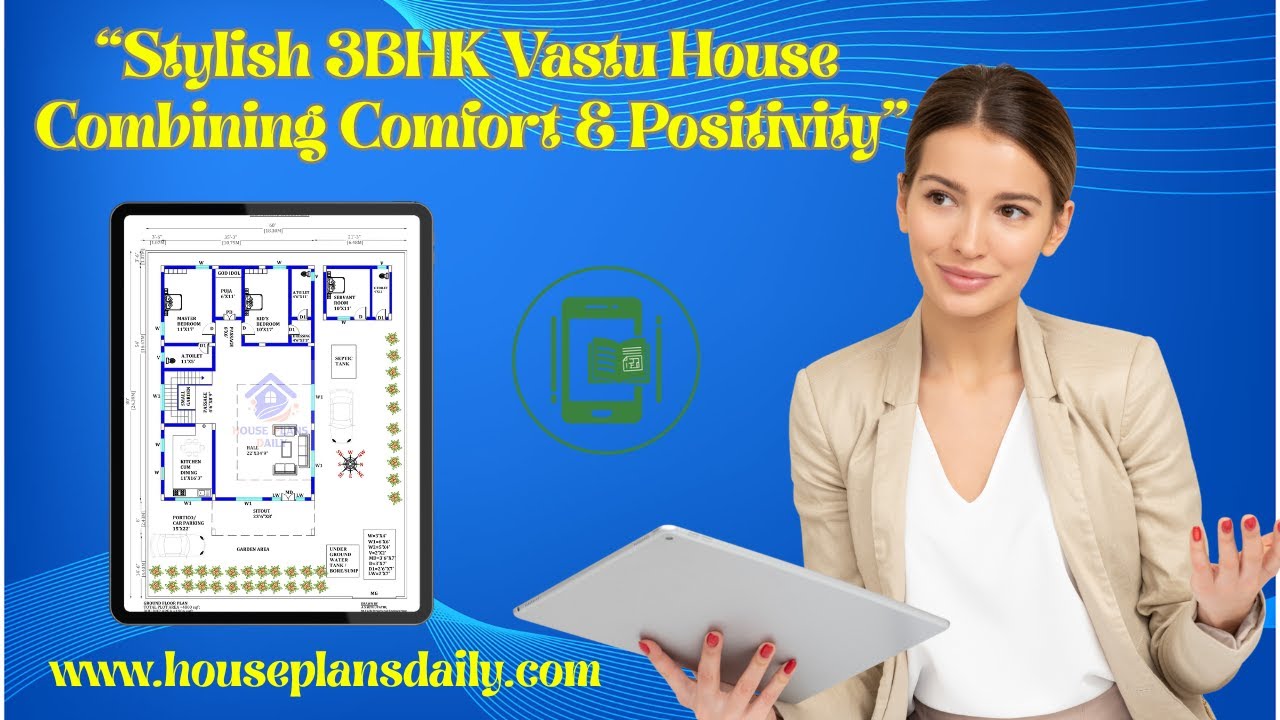
This video article showcases a 3BHK vastu house plan with smart ground floor and double story designs.

This article showcases top best house floor plan images with well-planned layouts, functional spaces, and stylish home designs.

House Plans Daily is your one place for all house designs and floor plans, featuring modern, vastu-friendly, and budget-friendly home ideas.

Discover innovative modern house plans and design ideas that maximise everyday living with clean lines, open spaces, and abundant natural light. Our curated collection features contemporary layouts, energy-efficient features, and stylish interiors that blend form and function.

Discover the perfect blueprint with our Top 56 Home Floor Plans, thoughtfully organized to suit every plot size and architectural style. Whether you’re working with a narrow urban lot, a wide rural acreage, or an irregularly shaped parcel, these designs maximize space, light, and flow while meeting modern living needs.

Top 50 G+1 House Plans Designed According to Vastu Shastra are elaborated below. Explore our collection of Vastu house plans given below.

Vastu East Facing House Plan is elaborated in this article. The given house design comprises two floors i.e, the ground and first floor. Each floor is spread over 1275 Sqft area.

3bhk duplex house plan is given in this article. This is a west facing house plan with car parking. The staircase is provided between the living room and the kitchen.

South Facing Home Design is elaborated in this article. The plan of the south-facing house is elaborated below. For more house plans visit www.houseplansdaily.com.
