Loading Experience
Browse all posts and designs related to this tag.
Showing 4 results

North and East Facing House Plan – In this article, a 2bhk house plan, and a 1bhk house plan is available. On the ground floor, 2 houses are available. On the first floor, 1 house is available.

East Face Home – 4bhk House plan is given in this article. The length and breadth of the simple floor plan is 27’ and 50’ respectively. This is a double story residential building.

Victorian House model is given in this article. In this American house plans, 4 bedrooms are available. The total build-up area of the ground and first floors are 1410 sqft.
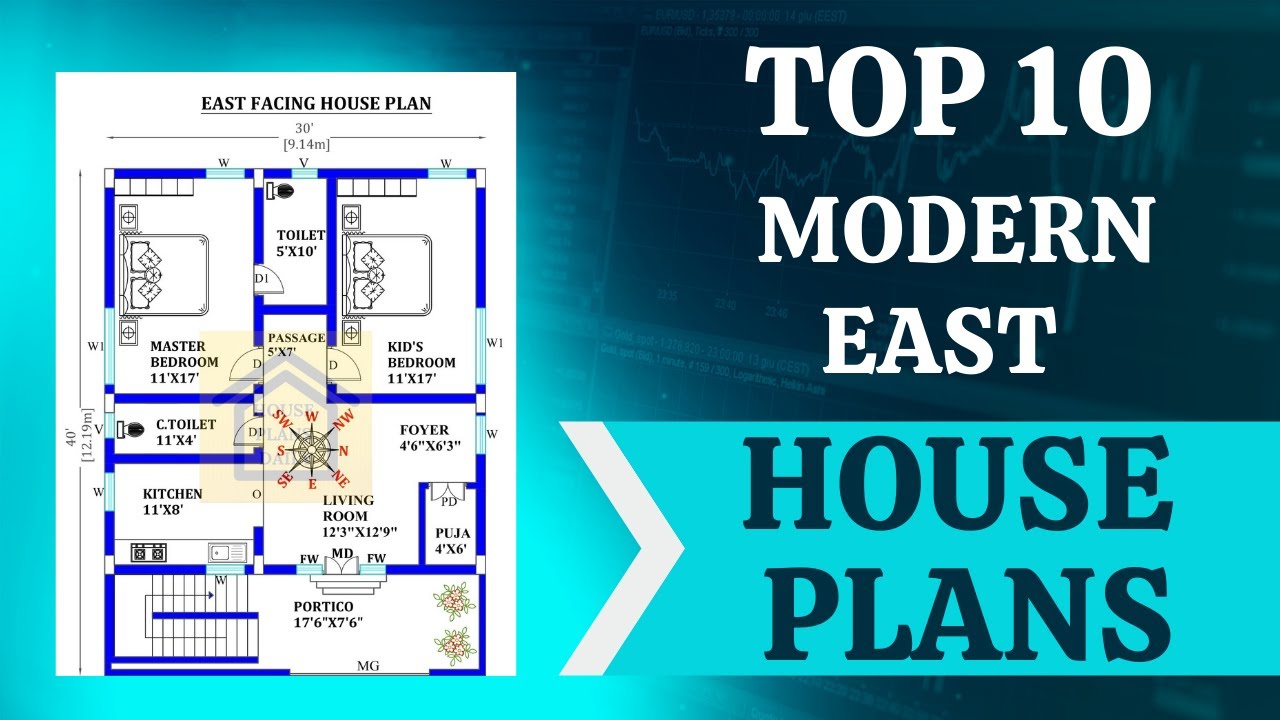
Discover the top 10 modern East facing house plans and floor plan ideas for your dream home. Visit our website, www.houseplansdaily.com, for a wide range of home plan design ideas.
