Loading Experience
Browse all posts and designs related to this tag.
Showing 24 results
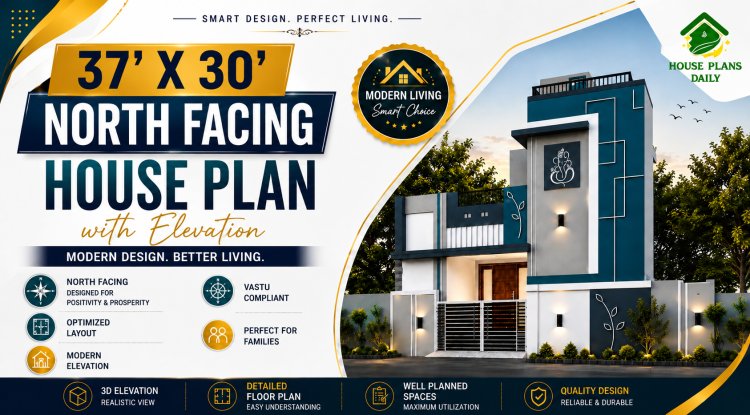
Explore this 37x30 North House Plan with Elevation, featuring a modern duplex design, smart space planning, Vastu-compliant layout, detailed floor plans, and a stylish 3D elevation perfect for contemporary family living.
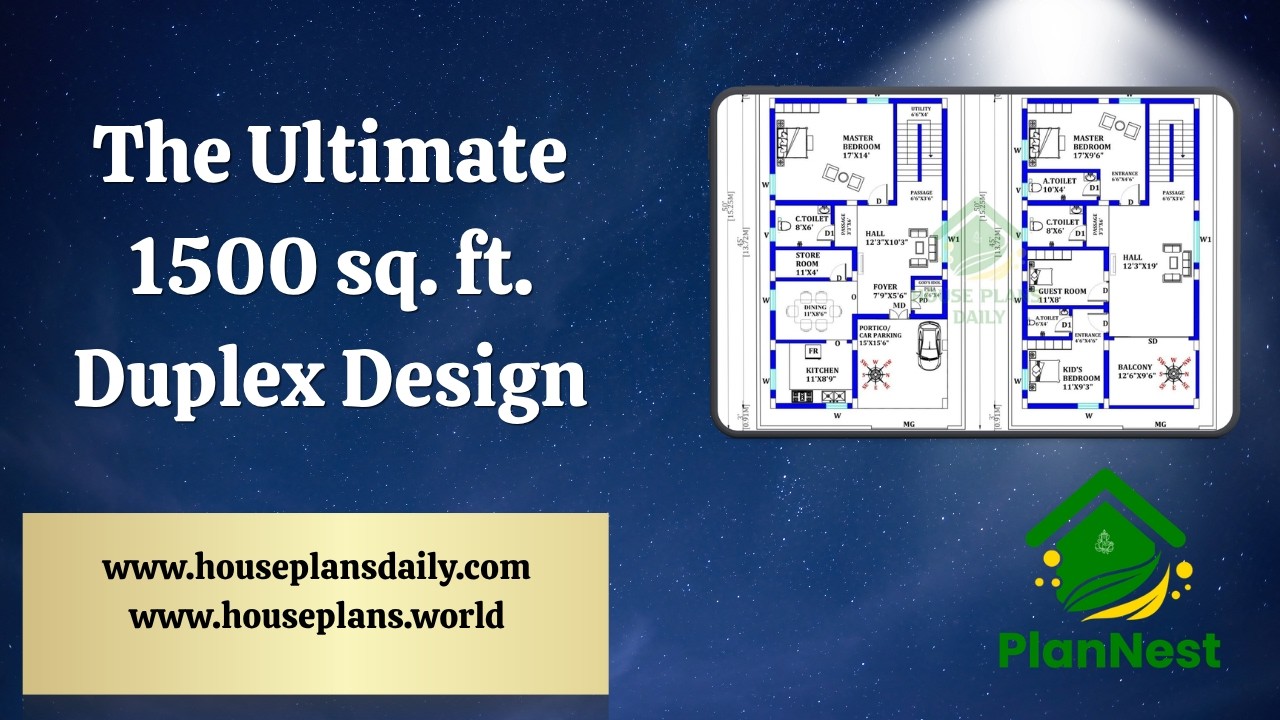
The ultimate 1500 sq ft duplex design ideas are presented in this article, featuring a well-planned 4 bedroom layout with modern design and efficient space utilization.

Looking for an East Facing 30x50 duplex 3BHK house plan with structural design? This style of layout is ideal for families who want a practical yet spacious home that takes advantage of morning sunlight.

Discover a well-designed south facing duplex house plan suitable for a 1008 sqft plot with a built-up area of 520 sqft.

Discover the best North and West facing house plans for optimal orientation. Find useful tips and designs to maximize natural light and energy efficiency. Visit our website for more options.

This article provides a house plan measuring 30x30 feet, a total area of 900 square feet, for a west-facing4BHK home designed according to Vastu Shastra principles.

30x30 east vastu house plan drawing is given in this article. The total area of the east facing house plan is 900 SQFT. This is a 5bhk east facing home plan.

25x25 North face home design with vastu shastra details are given in this article. The total area of the north facing house plan is 625 SQFT. This is a 2bhk house plan with vastu. The length and breadth of the house plan are 25' and 25' respectively.

26x26 north facing house vastu details are given in this article. The total area of the north facing house plan is 676 SQFT. This is a 2bhk house plan as per vastu. The length and breadth of the house plan are 26' and 26' respectively.

26x26 south facing vastu home plan details are given in this article. The total area of the south facing floor plans is 676 SQFT. This is a 2bhk house plan is given with vastu.

25x25 west facing vastu home design details are given in this article. The total area of the west facing house plan is 625 SQFT. This is a 2bhk house plan is given with vastu. The length and breadth of the house plan are 25' and 25' respectively. This is a G+ 1 house building. The staircase is provided outside the home.

3bhk duplex house plan is given in this article. This is a west facing house plan with car parking. The staircase is provided between the living room and the kitchen.
