Loading Experience
Browse all posts and designs related to this tag.
Showing 7 results
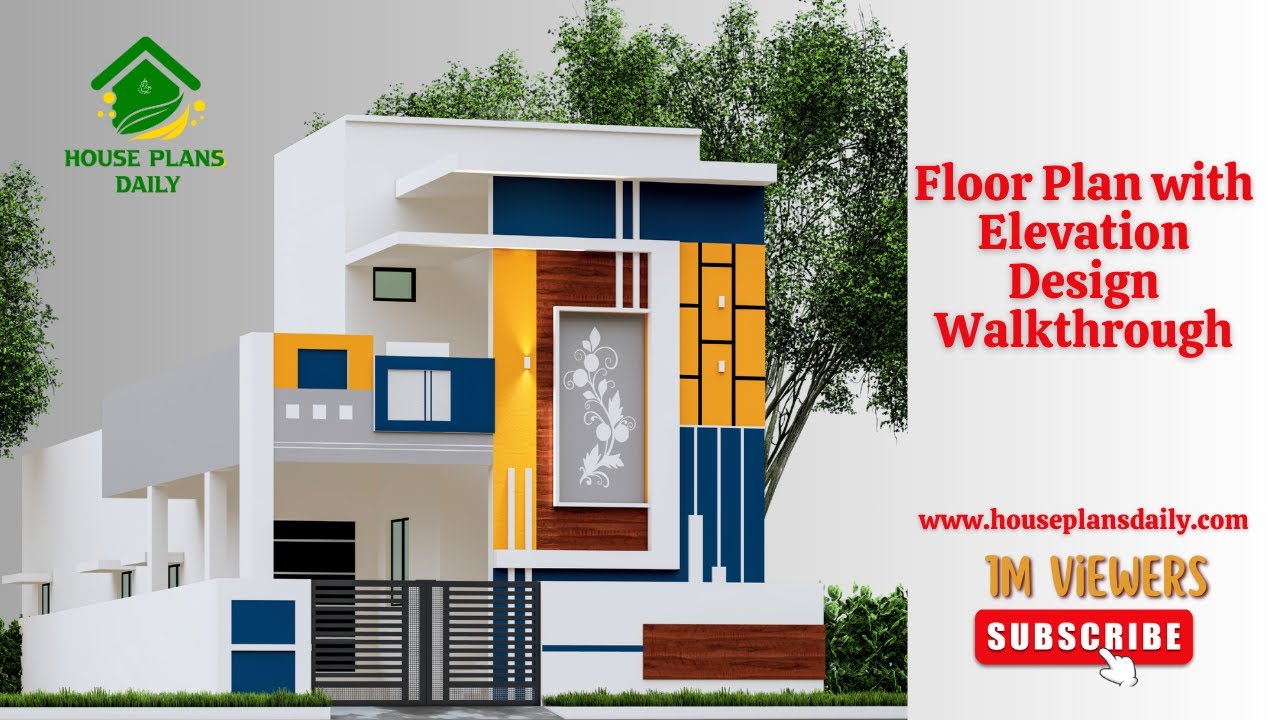
If you are looking for an attractive Floor Plan with Elevation Design Walkthrough Ideas, this video clips is perfect for helping you create your dream home.

A duplex house is given in this article. This is a 2000 sqft house plan. The length and breadth of the house plans are 40’ and 50’ respectively.

Two House Plans with car parking layouts are given in this article. This is a two story residential building with 5bhk. The total plot area is 2806 sqft.
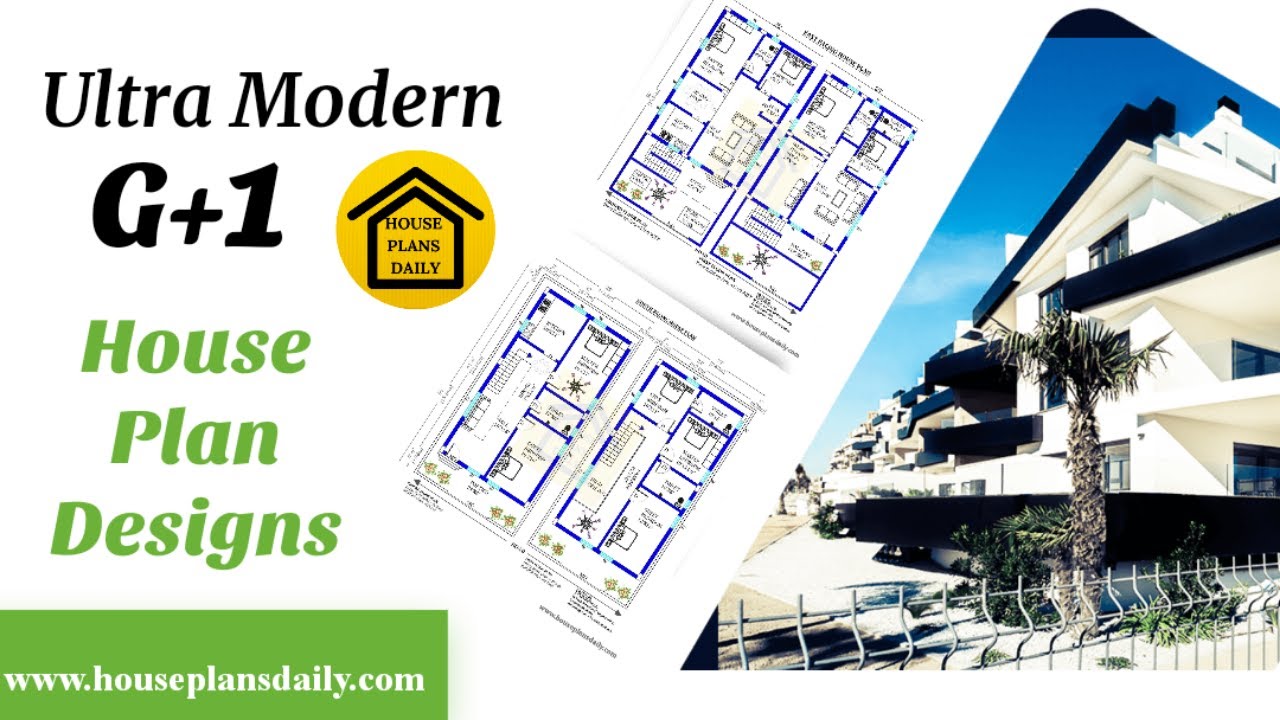
Explore ultra-modern G+1 house plan designs on HousePlansDaily.com. Find house floor plan designs, house elevation designs, and interior design ideas for your dream home.
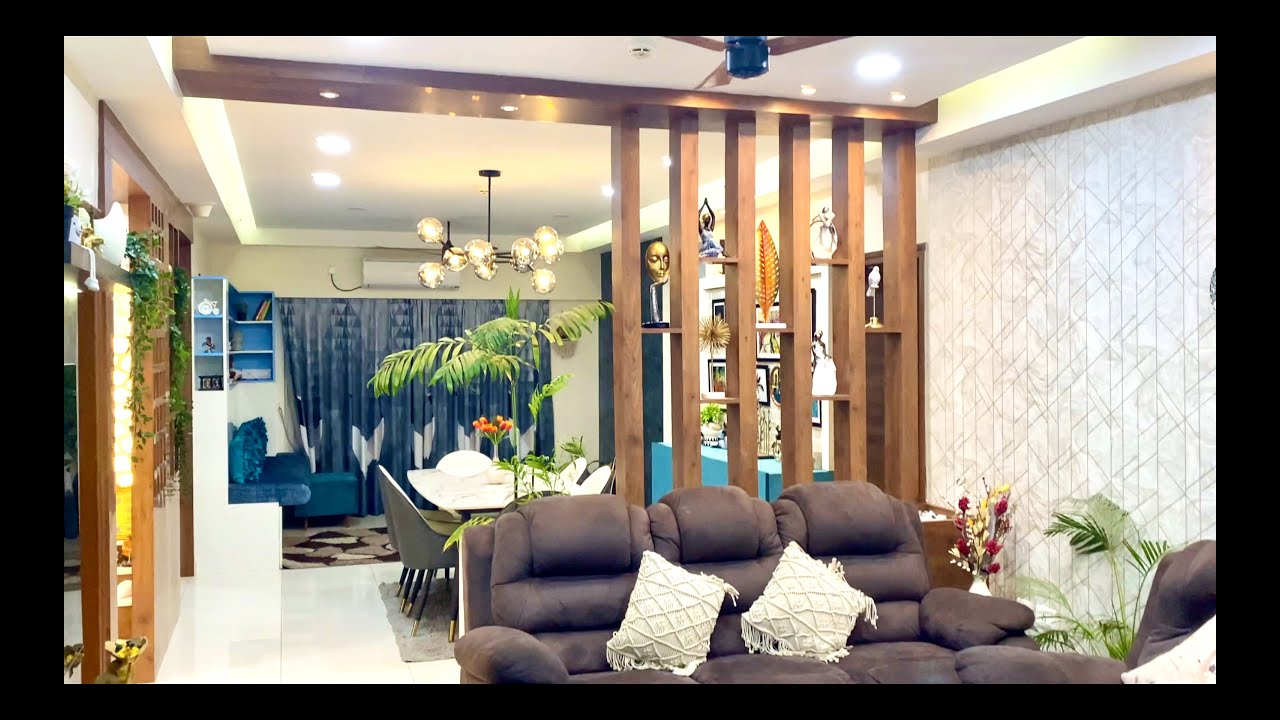
Take a virtual tour of this modern house design and explore the stunning interior designs of the living room, kitchen, and bedrooms. Visit www.houseplansdaily.com for more inspiration.
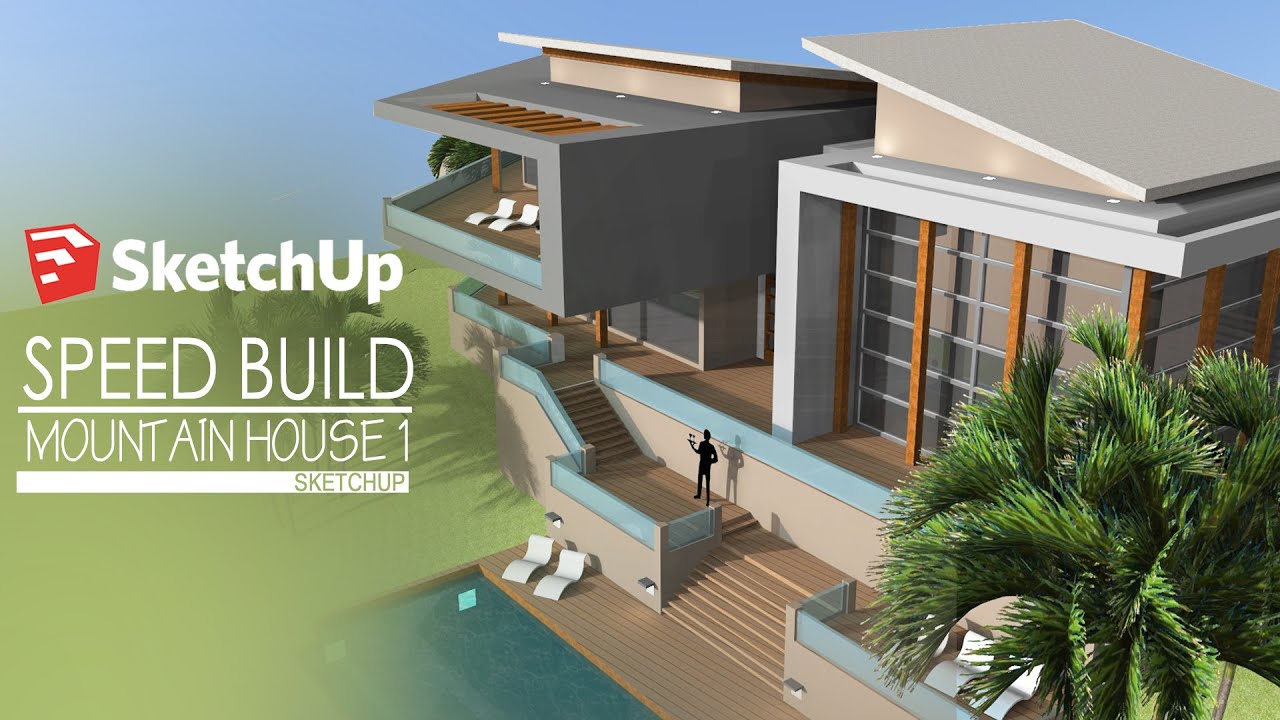
Sketchup Modelling of a modern mountain house is shown in this video. The house includes two floors constructed on a terrain. For more such elevation designs, visit www.houseplansddaily.com.
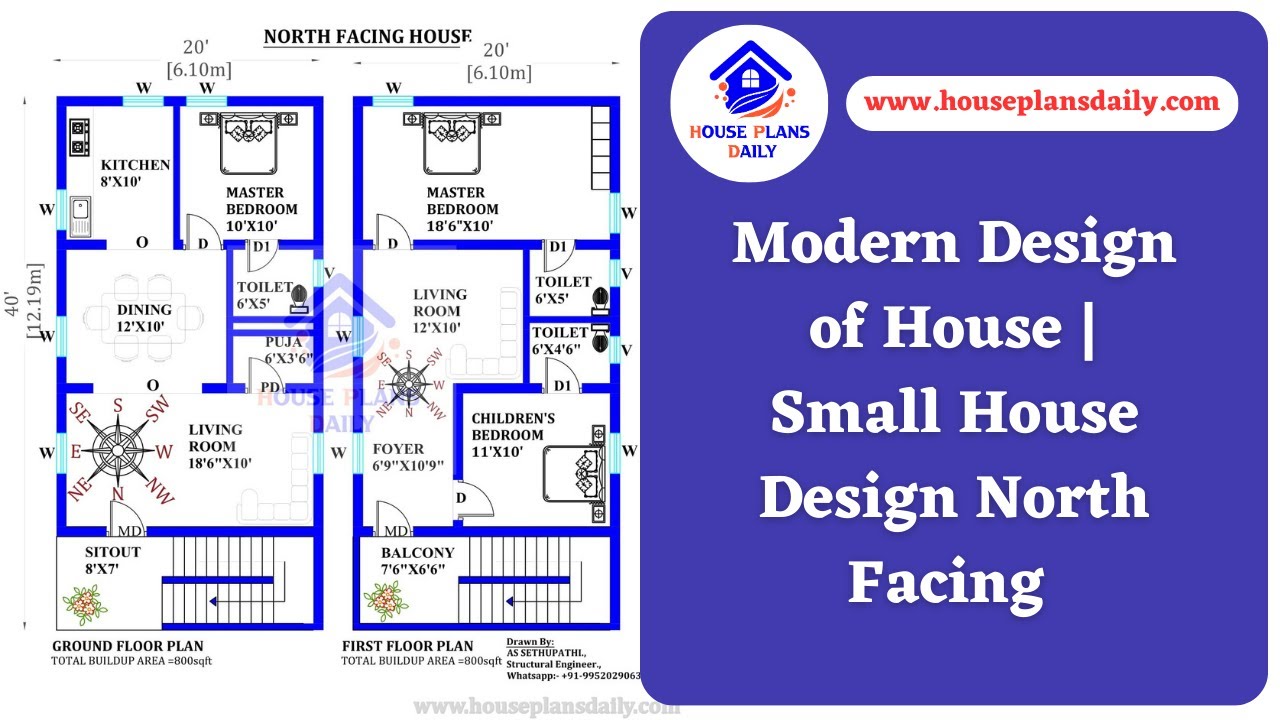
Explore modern small house design ideas and inspiration on HousePlansDaily. Discover a variety of home plan designs to suit your needs and preferences.
