Loading Experience
Browse all posts and designs related to this tag.
Showing 5 results
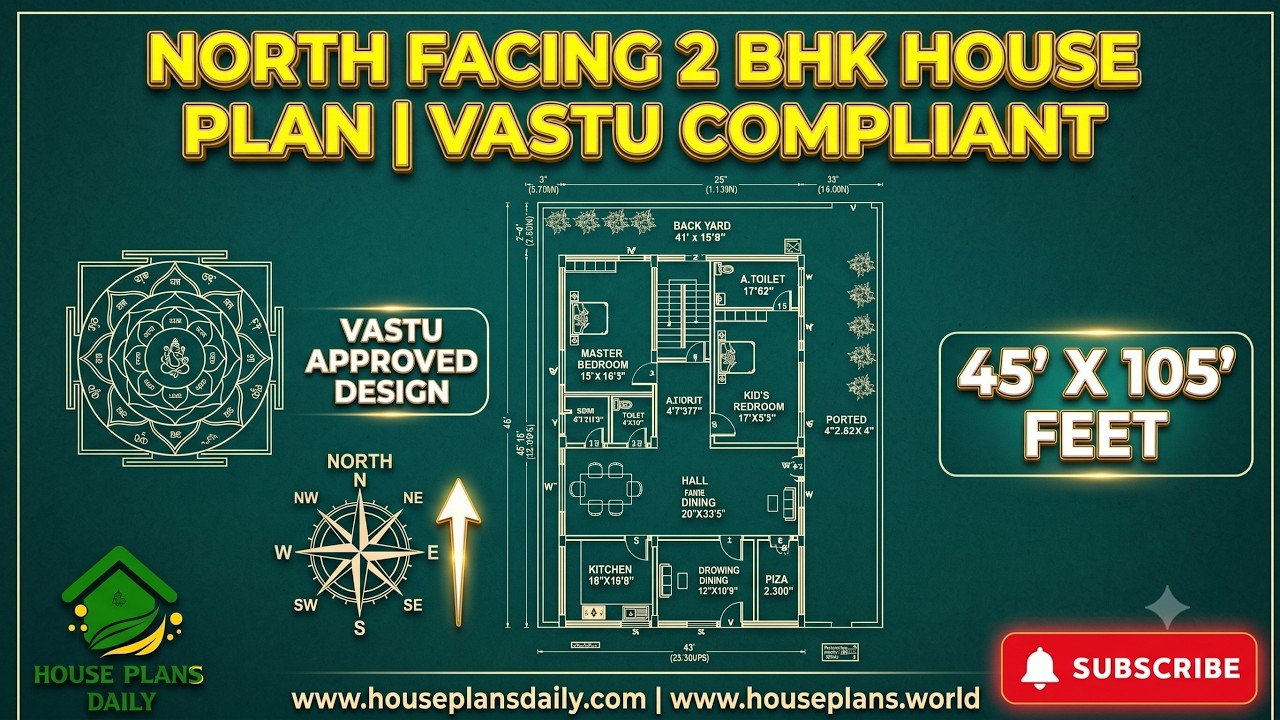
This north facing 2 BHK house plan is thoughtfully designed with Vastu principles in mind, making it a practical choice for families looking for a comfortable and well-planned home.
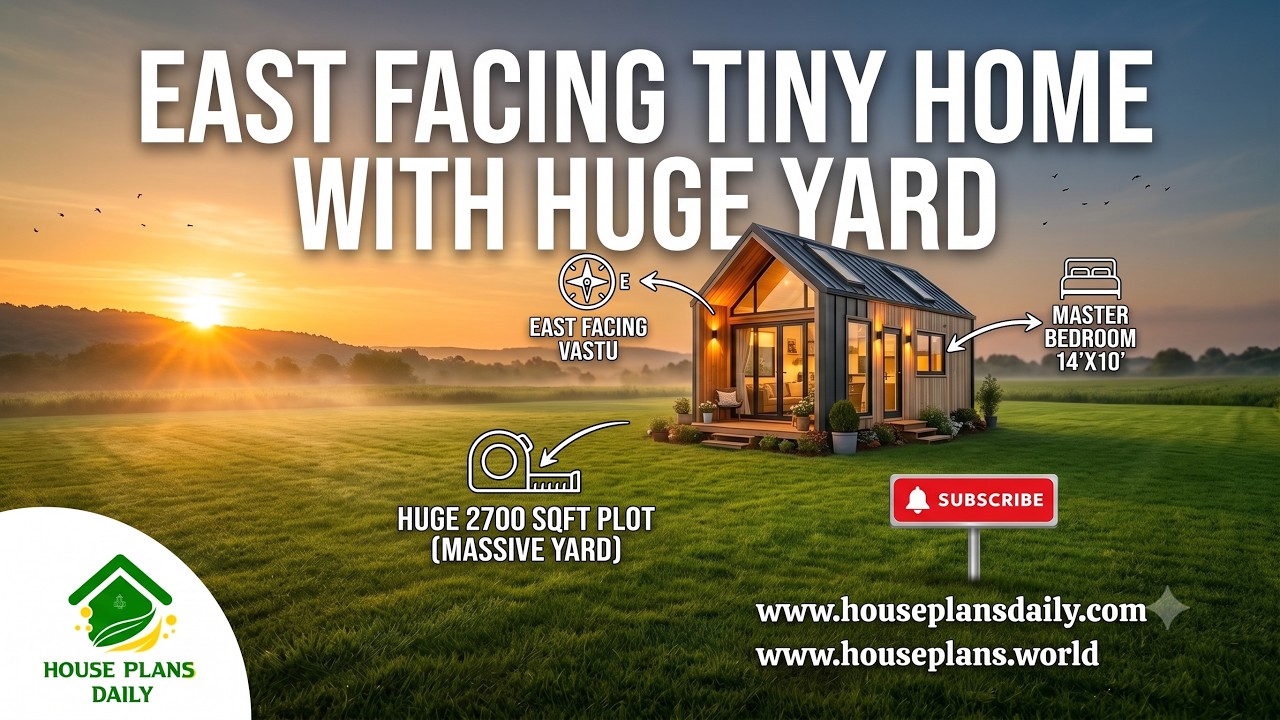
This east facing tiny home with a huge yard is a smart and practical house design for those who prefer a compact living space with plenty of outdoor area.
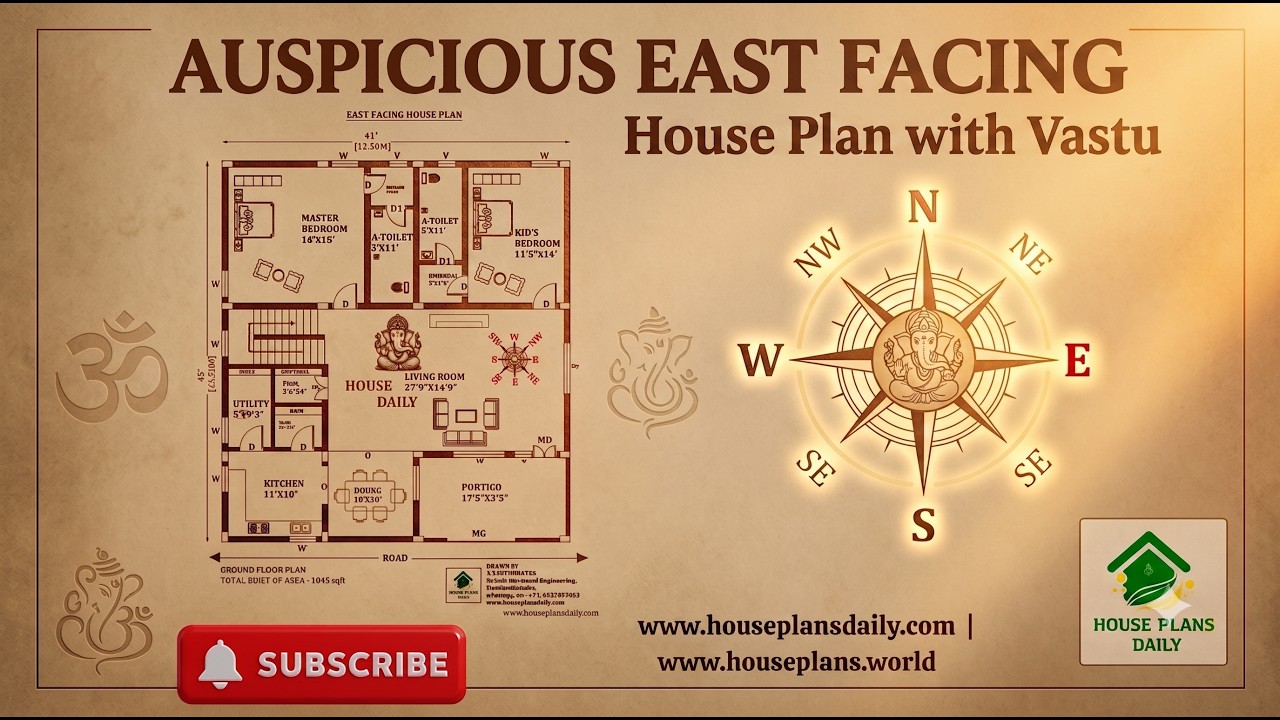
This auspicious east facing house plan is a thoughtfully designed 2 BHK ground floor home planned according to Vastu principles.

Explore Beautiful 2BHK Vastu House Plans in India with perfect space planning in this video article.

20x60 House plan – 1200 sqft simple floor plan layout is given in this article. This is a 2bhk house plan. Two houses are available on this floor plan.
