Loading Experience
Browse all posts and designs related to this tag.
Showing 7 results
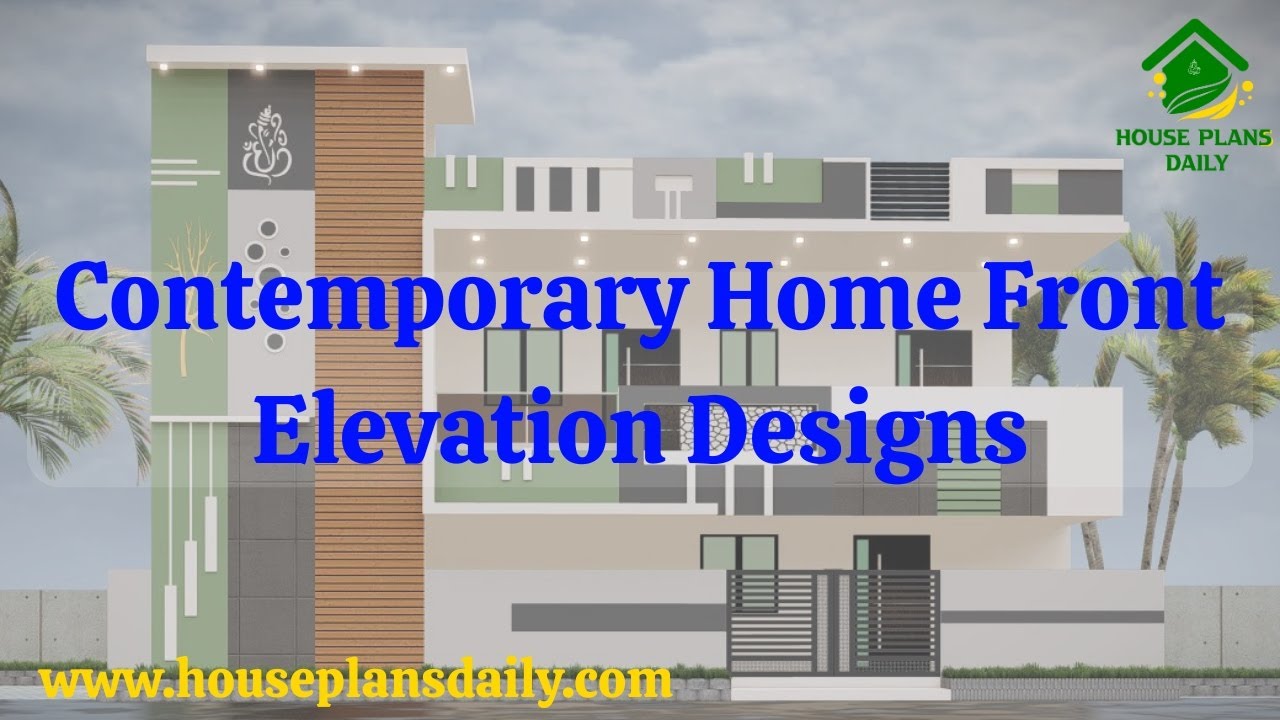
Contemporary home front elevation design showcased in this video article. These elevations are designed as per the client’s requirement.

East Facing House Design with Courtyard is elaborated in this article. The given house design includes a single floor with four bedrooms.

30x55 house plan ground floor layouts are given in the above image. This is a ground floor layout with the constructed area of 1394 sqft.

Plan for North Facing House As Per Vastu is described in this article. The below-given house design includes only a single floor with a built-up area of 1300 Sqft.

Vastu for Home North Facing is discussed in this article. The house design consists of a single floor with a car parking spread on 2000 sqft.

Top 10 Best Floor Plans with Elevation Design Ideas PDF Book Details are given in this article. Purchase this book by clicking the download button below.

The best 10 House Plans As Per Vastu Shastra Books are elaborated in this article. These books consist of house plans designed as per Vastu shastra. For More house plans visit our website www.houseplansdaily.com.
