Loading Experience
Browse all posts and designs related to this tag.
Showing 6 results
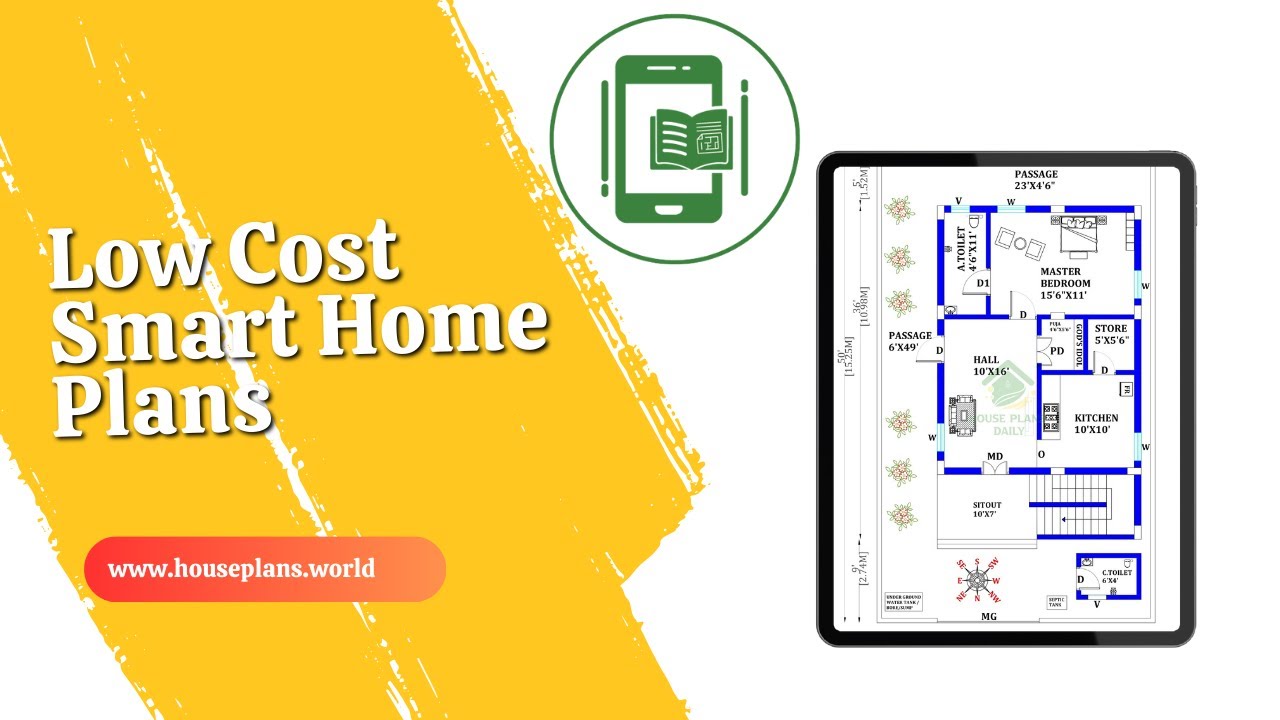
Low cost smart home plans are featured in this video article, presenting affordable floor plans ideal for middle-class families seeking simple, compact, and practical house designs.

Discover innovative modern house plans and design ideas that maximise everyday living with clean lines, open spaces, and abundant natural light. Our curated collection features contemporary layouts, energy-efficient features, and stylish interiors that blend form and function.

2 bedroom house plan is given in this article. This is a 30x60 home plan with car parking. Here, the front view, side view, and back view elevation designs are given.

Looking for hostel plans design inspiration? Check out this guide for creative and functional hostel designs that will make your space stand out!

Low Cost House Design is elaborated in this article. The given house design comprises of only one floor i.e ground floor. The total plot area of the floor is 989 Sqft.

Discover inspiring small home interior design ideas and house interior designs to transform your space. Visit our website for more house plans, interior design ideas, and elevation designs.
