Loading Experience
Browse all posts and designs related to this tag.
Showing 9 results
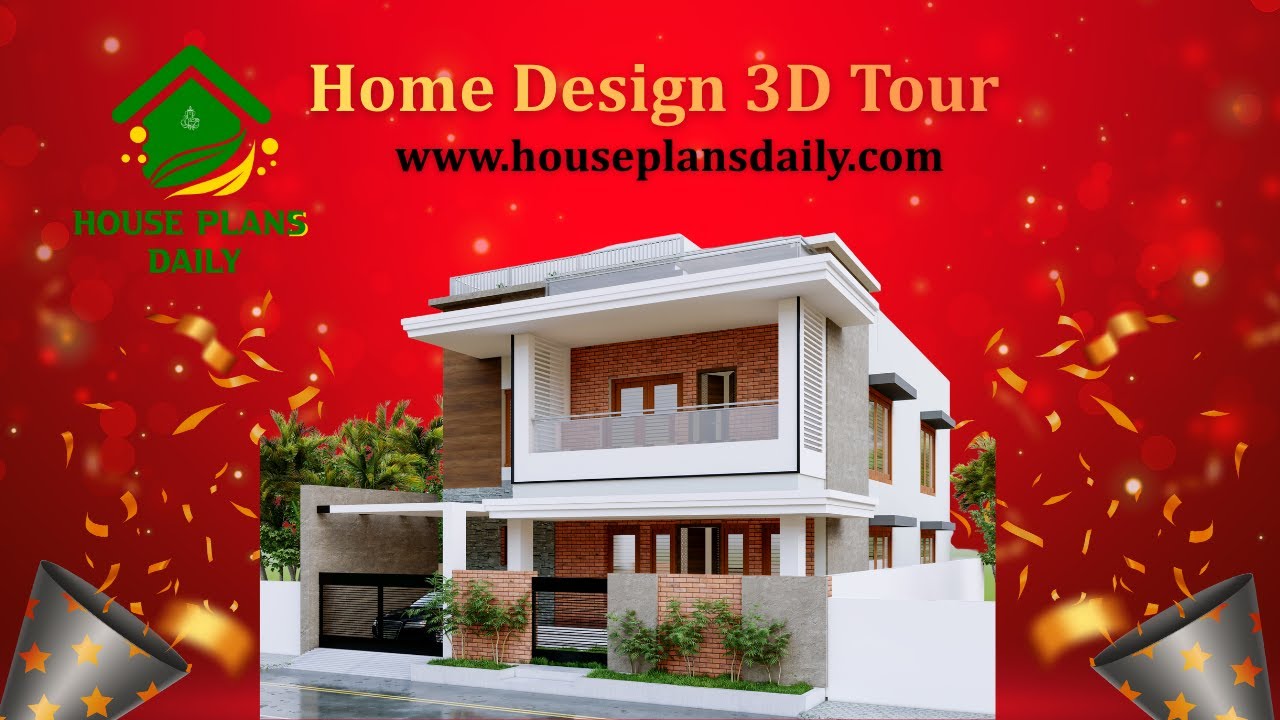
Experience immersive home design with a 3D tour that brings your space to life. Explore virtual house tours and interior design concepts to visualize layouts, textures, and lighting.
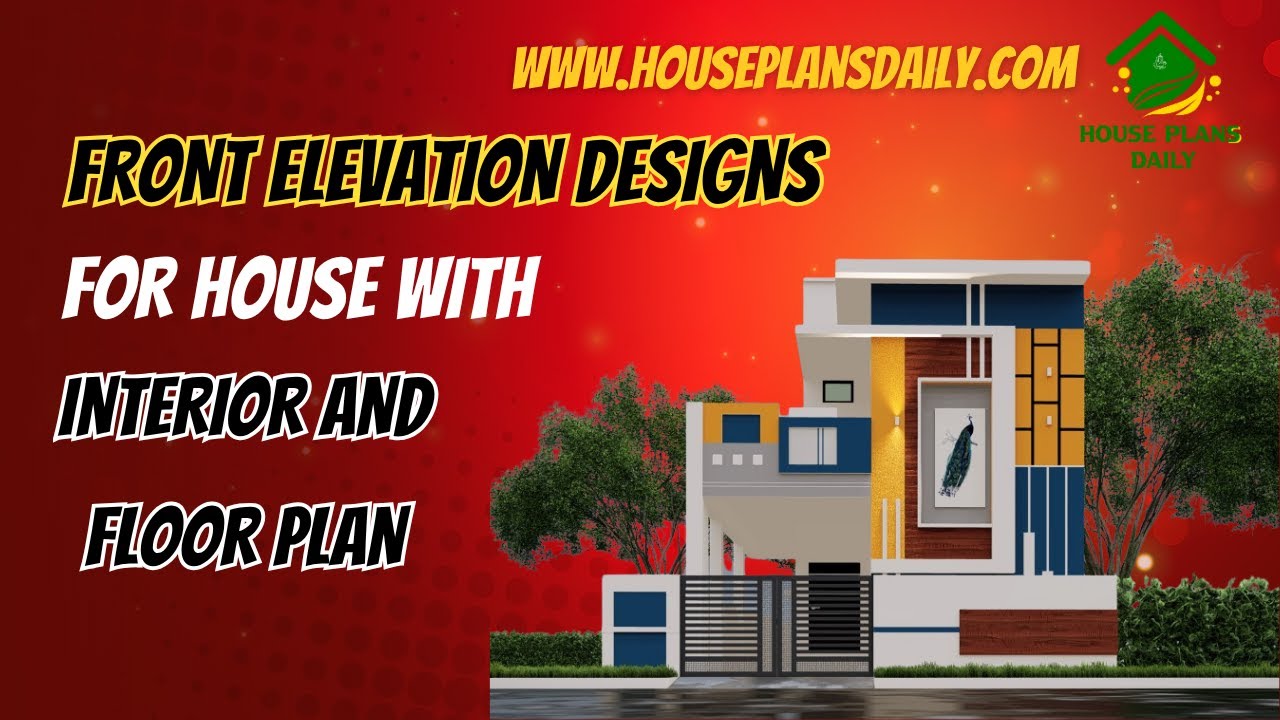
This article showcases front elevation designs for houses alongside integrated interior layouts and floor plans.
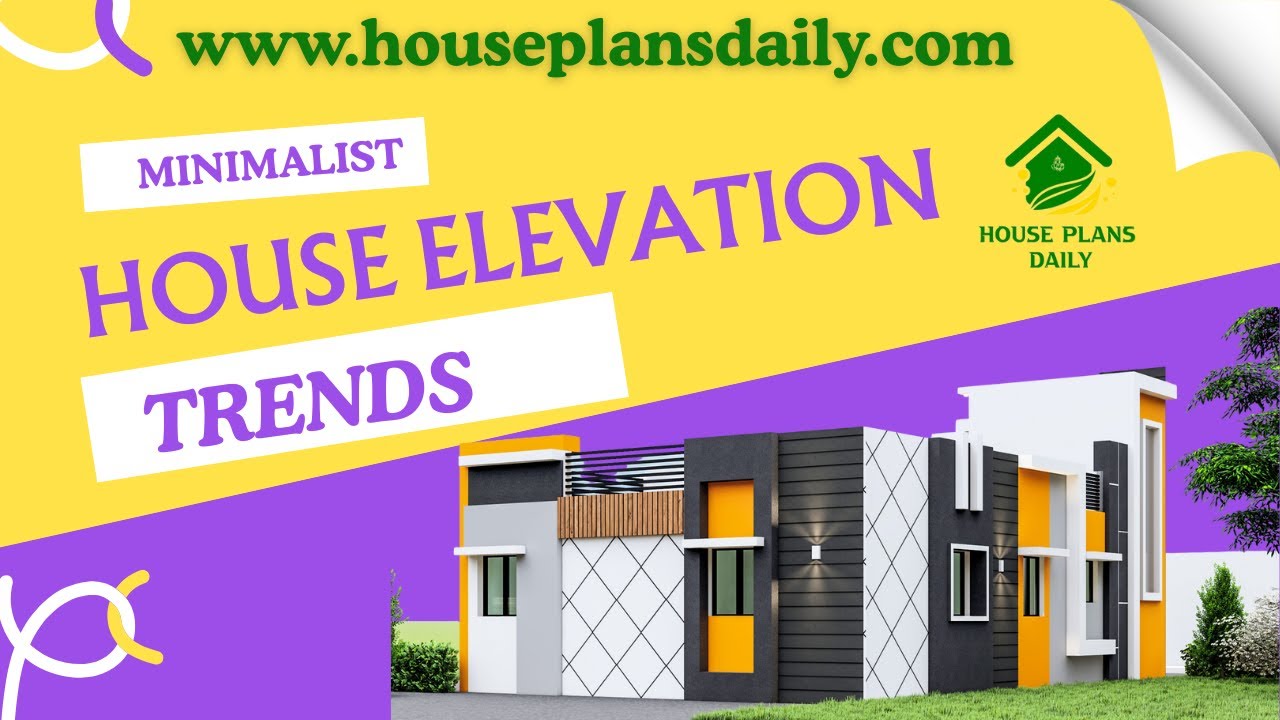
Explore the latest minimalist house elevation trends and design ideas showcased in this article, featuring modern, clean, and stylish exterior concepts for every home type.

2 bedroom house plan is given in this article. This is a 30x60 home plan with car parking. Here, the front view, side view, and back view elevation designs are given.

3D House Elevation – House front elevation is given in this article. Here, real house elevation photos are given. For more ideas, check out our website www.houseplansdaily.com.

Design elevation plays a crucial role in enhancing the overall look of your house. Discover different design elevation ideas and techniques in this comprehensive guide.

East facing duplex house plan is given in this article. This is a duplex house plan with high ceiling. The total plot area is 1020sqft.

Discover breathtaking house elevation designs for 2 floors that will transform the exterior of your home. Visit our website for more inspiring house plans and exterior and interior design ideas.

Discover inspiring small home interior design ideas and house interior designs to transform your space. Visit our website for more house plans, interior design ideas, and elevation designs.
