Loading Experience
Browse all posts and designs related to this tag.
Showing 4 results

Discover the beauty of Indian architecture with our collection of 2 bedroom house plans designed in the traditional Indian style. Explore the unique factors and aesthetic expressions that make these homes truly special.

Unlocking the distinctive features of a 2 BHK (bedroom, hall, kitchen) village house plan requires an understanding of an array of architectural concepts and tools. Knowledge of the basics, including zoning laws, blueprint reading, and site analysis can significantly enhance the planning and execution process. Comprehending various architectural styles and elements can help establish a more realistic, functional, and aesthetically pleasing 2 BHK house plan. Additionally, appreciating and incorporating the characteristics of rural or village architecture into your design is a key element. This involves understanding and considering factors such as climate, locally available materials, and cultural influences as primary dictators of the design.
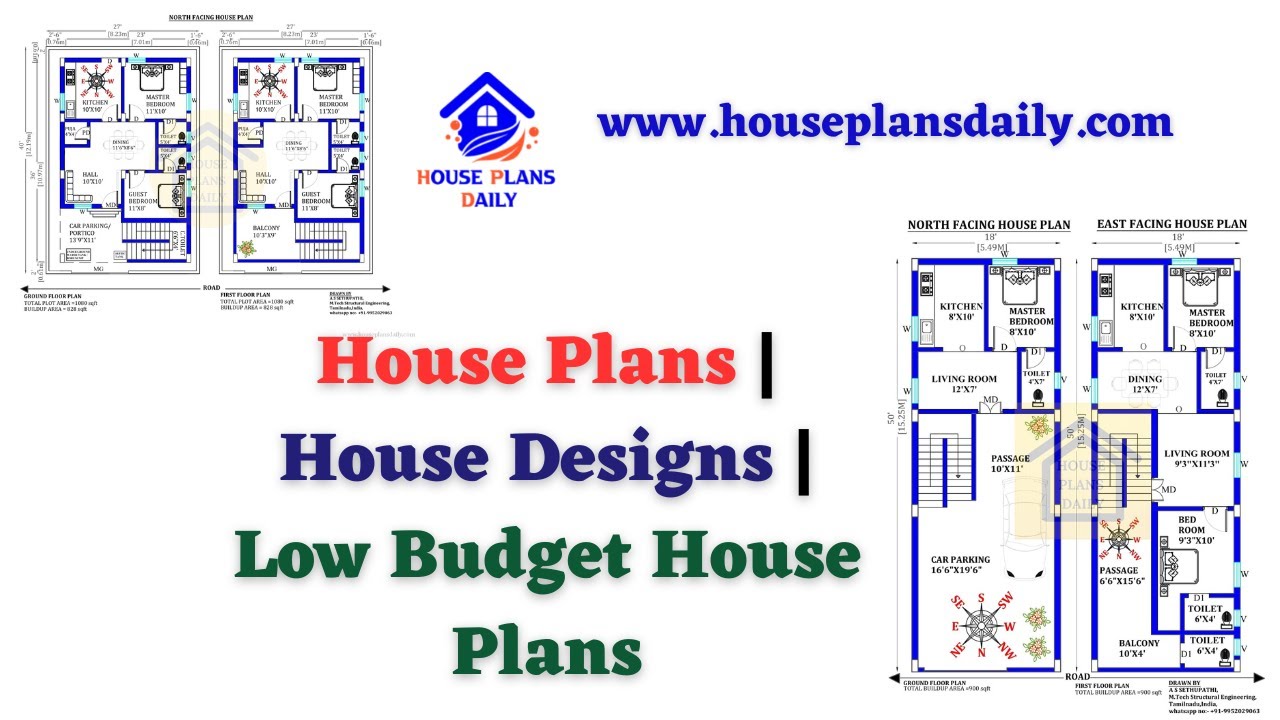
Discover a collection of low budget house plans and affordable home designs. Visit HousePlansDaily for more house designs, elevation designs, and interior ideas.

Take a virtual tour of this luxurious single family house, showcasing both its stunning interior and exterior areas. Experience the grandeur and elegance of this exquisite property in this video.
