Loading Experience
Browse all posts and designs related to this tag.
Showing 169 results
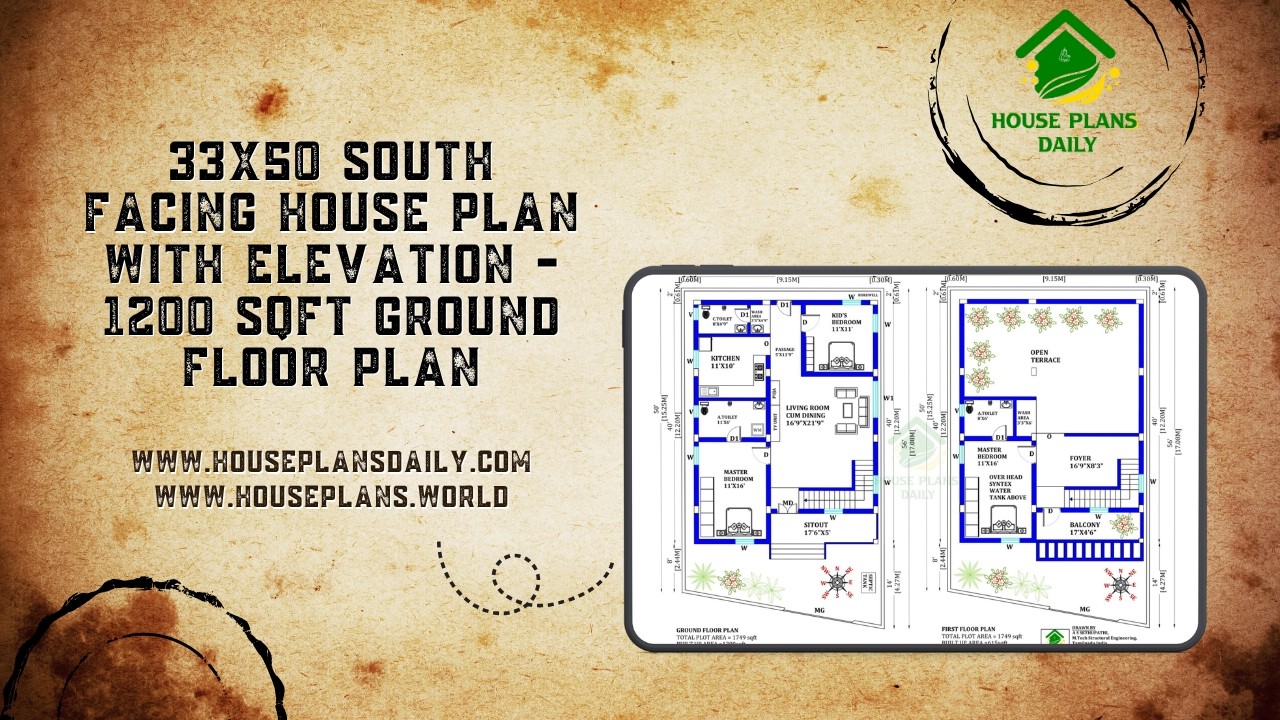
Discover a modern 33x50 south facing duplex house plan featuring a spacious 3BHK layout, attractive front elevation and Vastu-based planning.
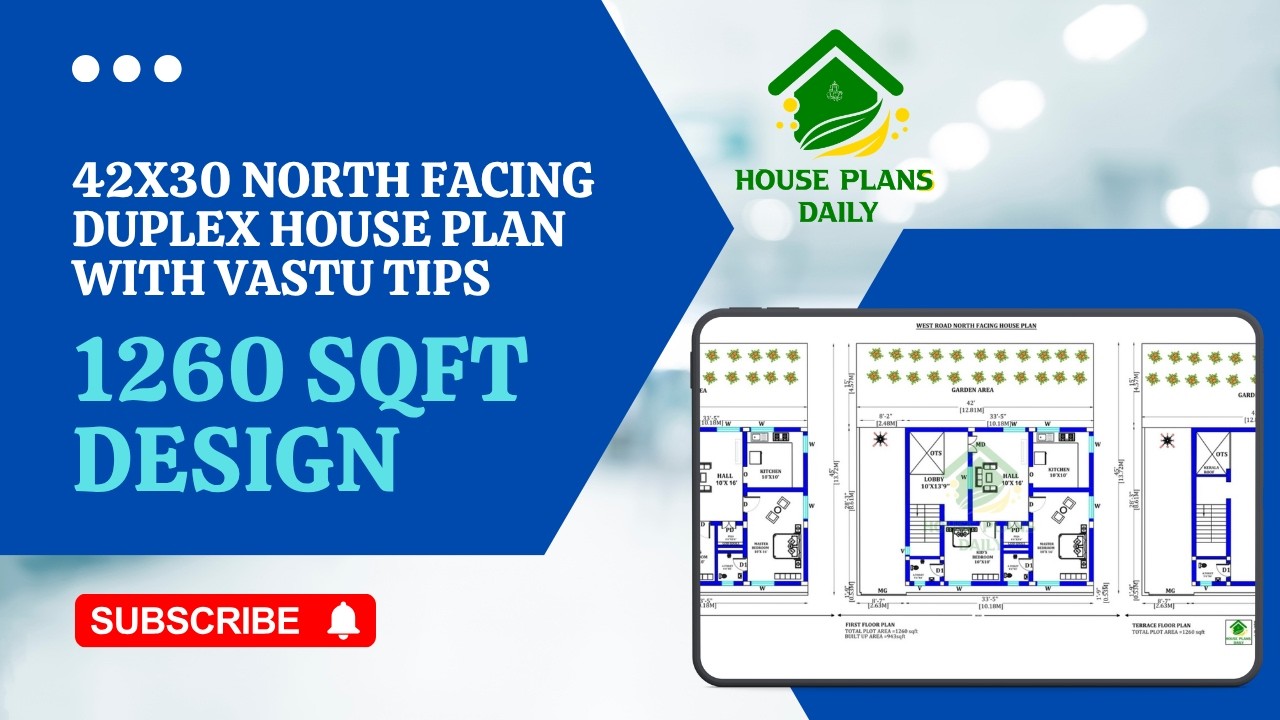
Explore this 42x30 north facing house plan with Vastu tips, designed on a 1260 sq.ft plot.
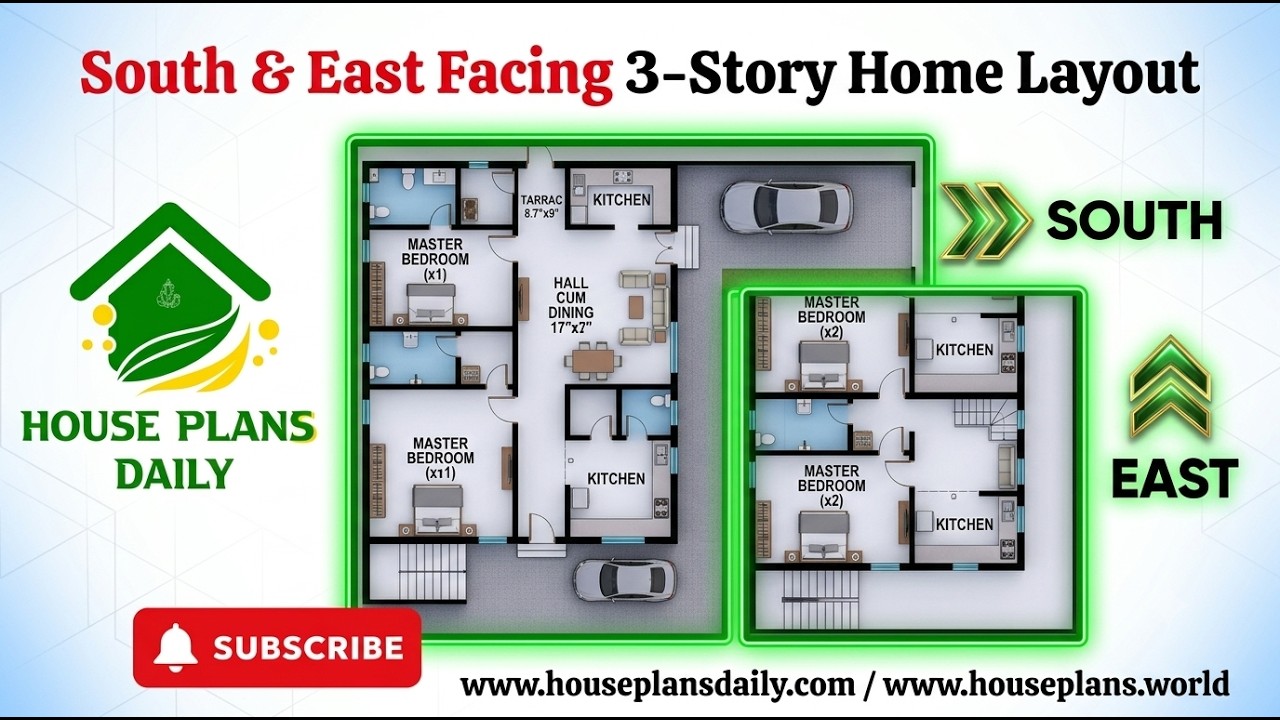
Explore this South and East Facing 3 Story Home Layout, featuring a practical combination of residential units across three floors.
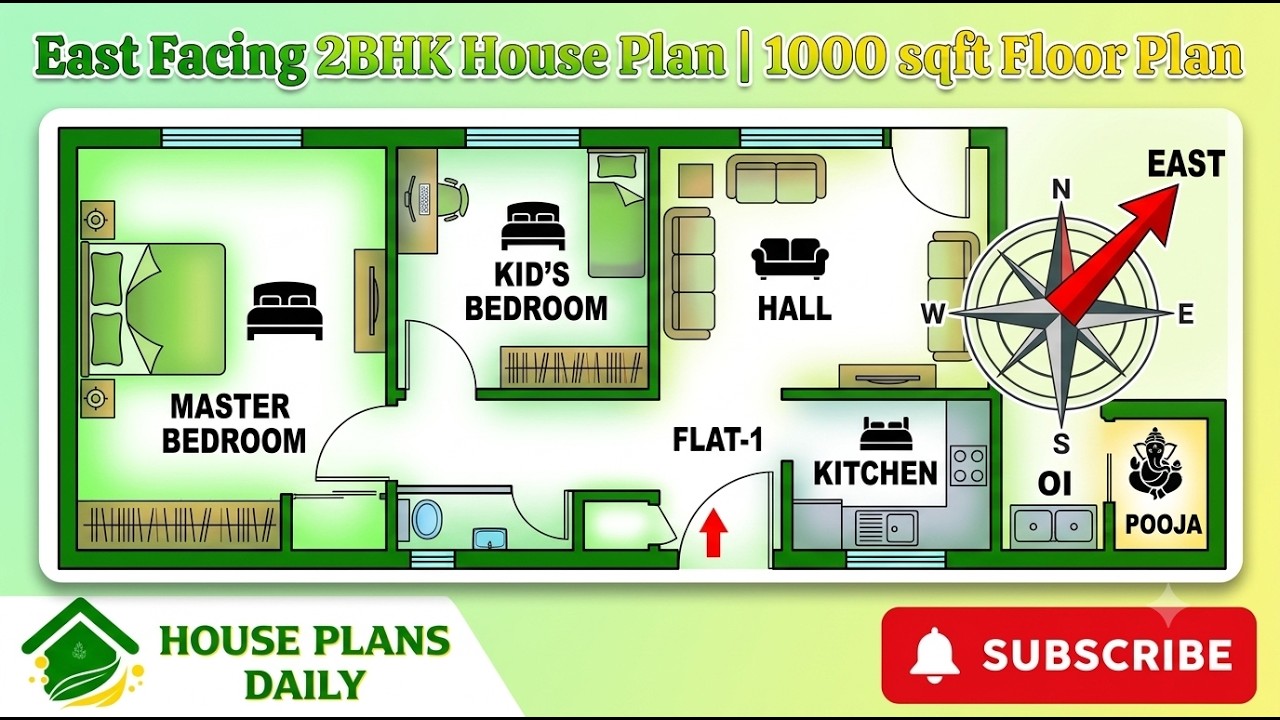
Explore this East Facing 2BHK House Plan 1000 Sqft Floor Plan, a compact and practical home design created for homeowners looking for an efficient 1000 sq ft east facing house plan.
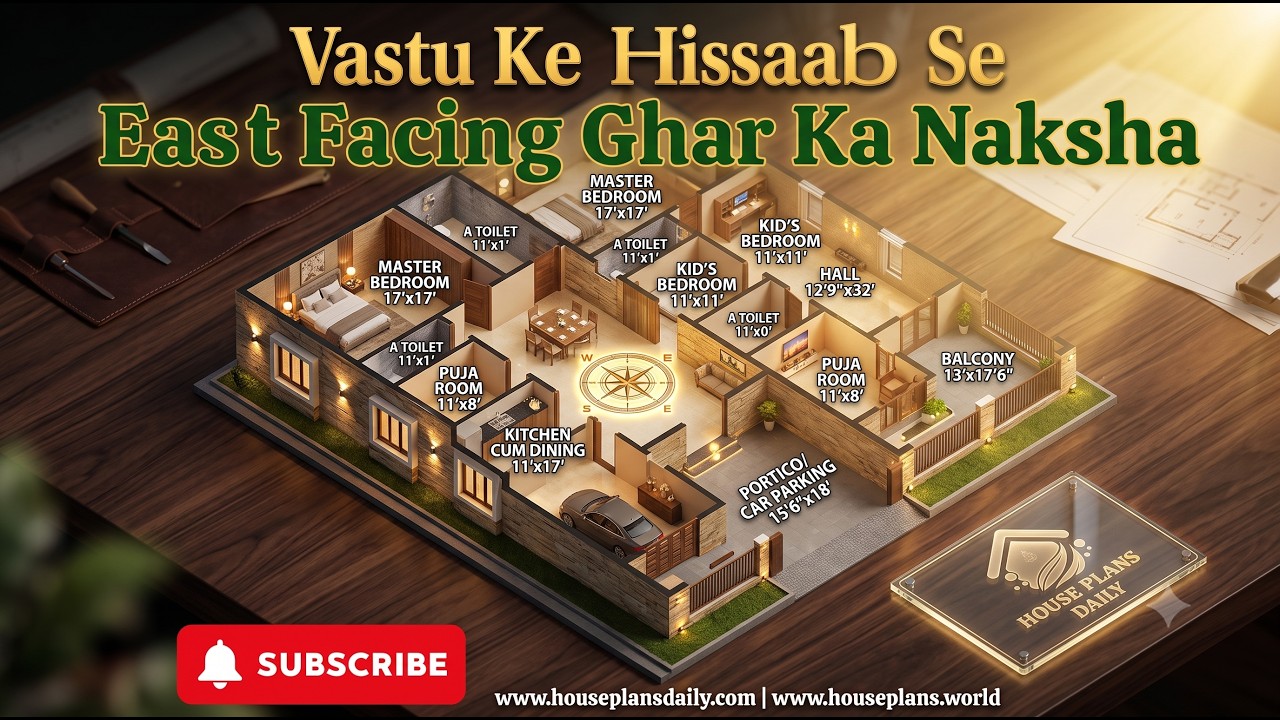
Explore a Vastu Ke Hisaab Se East Facing Ghar Ka Naksha featuring a practical two-unit home layout. This design combines an east-facing 2BHK house plan, two-story planning, and efficient room placement for comfortable family living.
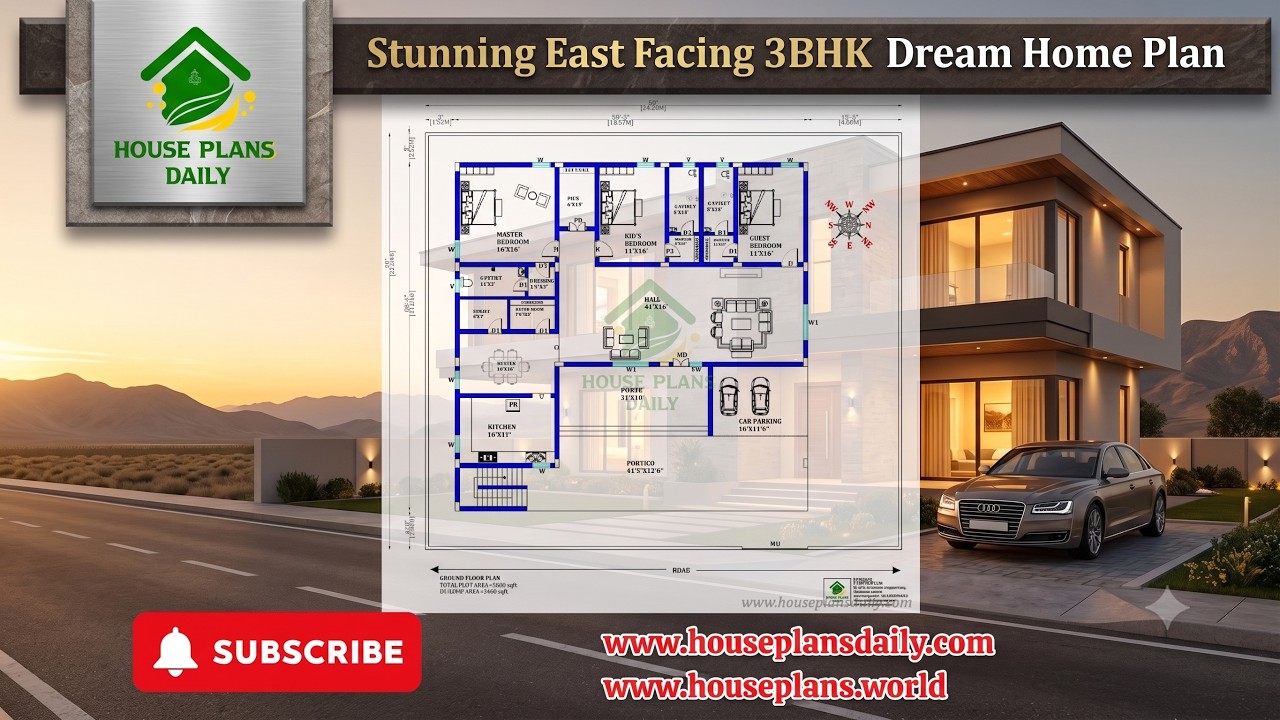
Explore a stunning east facing 3BHK dream home plan built on a 5600 sqft plot with a 3466 sqft constructed area.

Build your dream home with this 1000 sqft 20x50 south facing duplex house plan featuring a floor layout, foundation drawing, RCC footing schedule, column reinforcement details, and construction-ready structural plans.

Explore this 22×33 south facing G+3 house plan designed for a 726 sqft plot, featuring complete architectural floor plans along with detailed RCC structural drawings.

Explore the architectural floor plans and interior cabinet designs for a north facing plot in this article.

Explore this east facing apartment style house design with an elevation, lift, spacious bedrooms, balconies, modern interiors, and a premium front elevation.
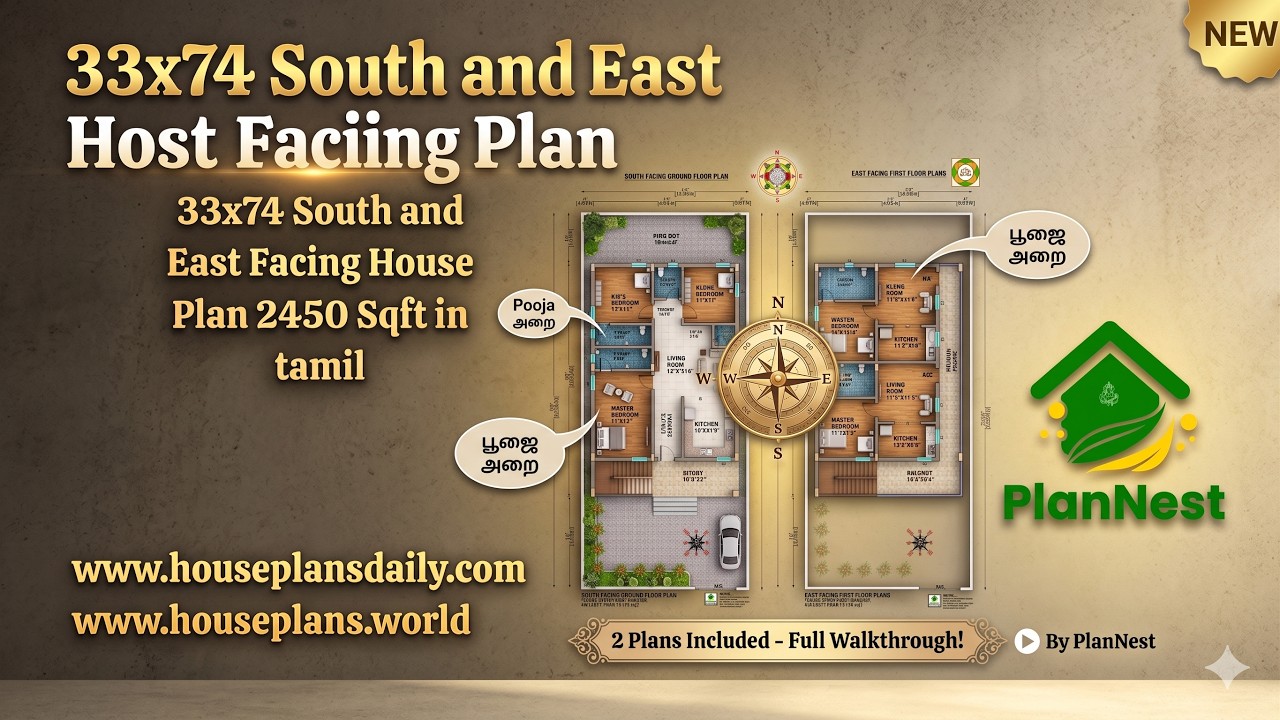
33x74 south and east facing house plan 2450 sqft in Tamil is given in this article. The total plot area is 2450 sqft,.

West facing shop with house plan 1290 sqft in Tamil is featured in this article, showcasing a modern 2BHK home with a constructed area of 1102 sqft.
