Loading Experience
Browse all posts and designs related to this tag.
Showing 18 results
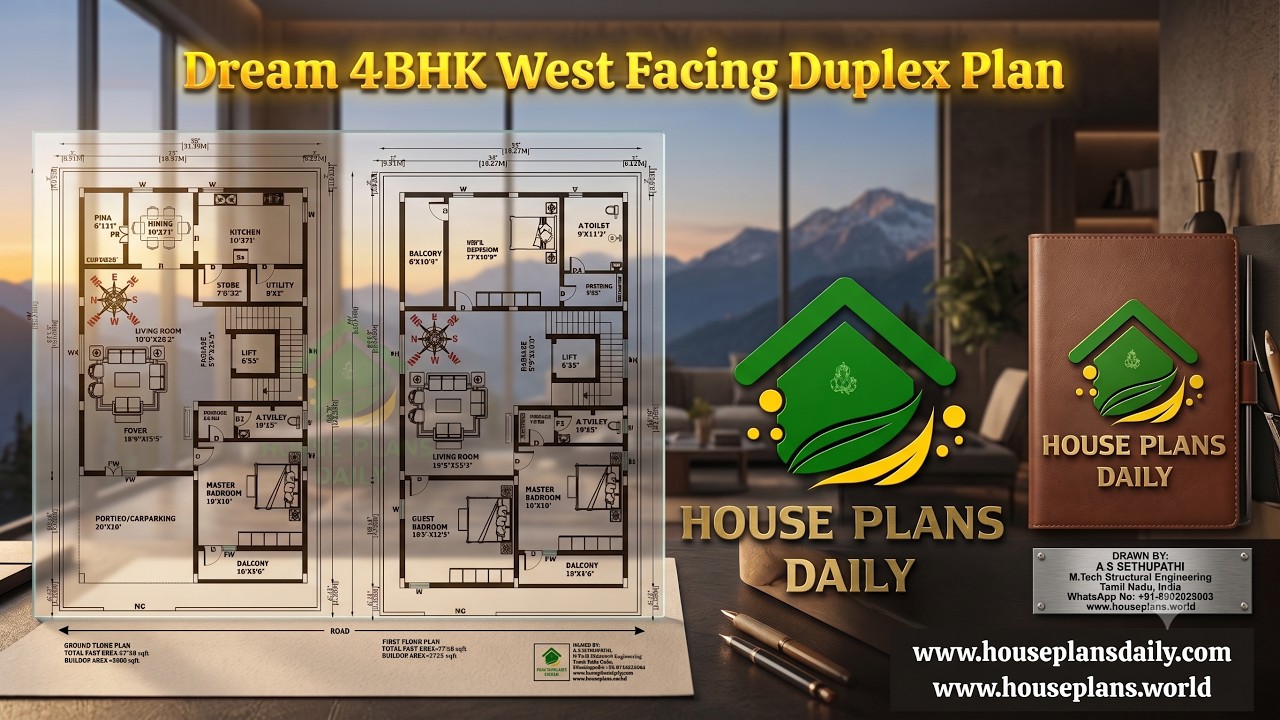
Discover a Dream 4BHK West Facing Duplex Plan built on a 2720 sqft plot with an 1838 sqft built-up area. This two-story home features 4 spacious bedrooms, car parking, a modern layout, and a Vastu-inspired west facing duplex design.
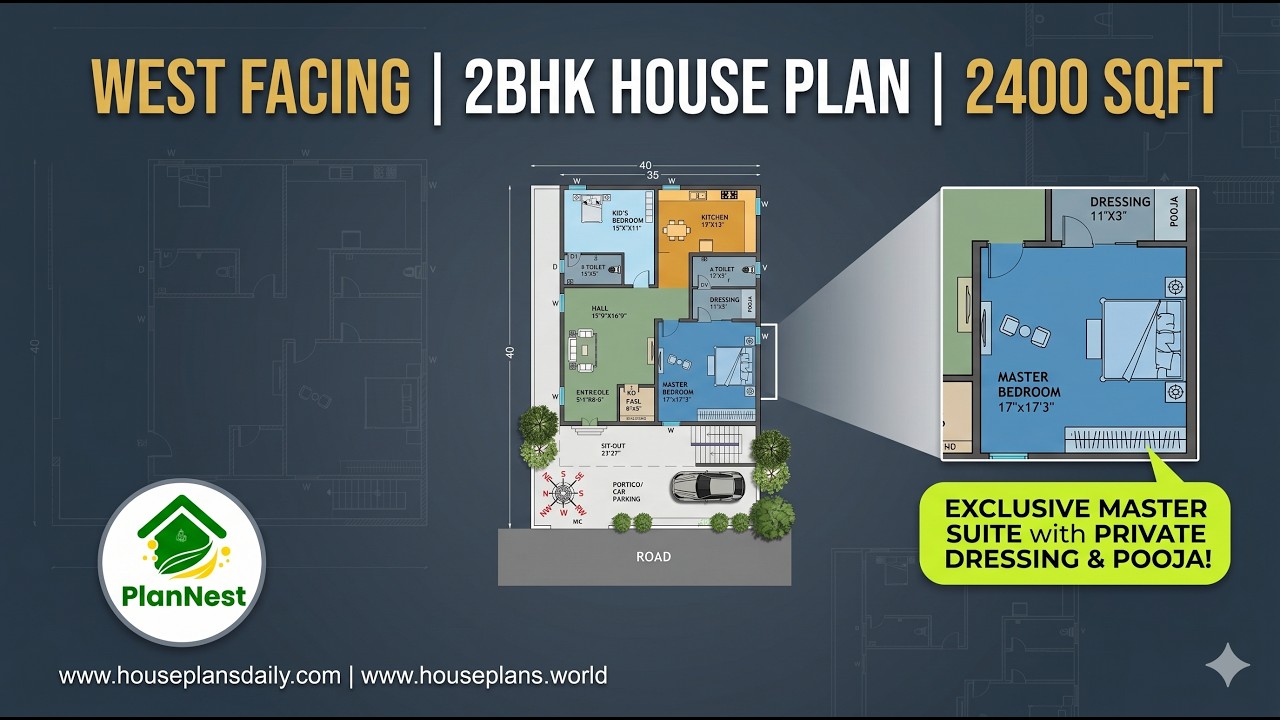
West facing 2bhk house plan 2400 sqft is given in this article.

West facing shop with house plan 1290 sqft in Tamil is featured in this article, showcasing a modern 2BHK home with a constructed area of 1102 sqft.

This article presents a collection of Modern Vastu house plan ideas, including east-facing, north-facing, west-facing, and south-facing house plans.

Top 36 small house designs and floor plans perfect for Indian homes are given in this article. Each house is crafted in harmony with the age-old wisdom of vastu shastra, where every space is thoughtfully oriented to invite positive energy, balance, and well-being.

Watch this video to explore house measurements floor plans and find the perfect design for your dream house.

Vastu Shastra House Plans: 100 East Facing Designs for Positive Energy. Discover 100 East Facing Vastu Shastra House Plans designed to bring positive energy into your home.

2 bedroom house plan is given in this article. This is a 30x60 home plan with car parking. Here, the front view, side view, and back view elevation designs are given.

West Face House Plan As Per Vastu is discussed in this article. The house design includes only a single floor with a spacious car parking area.

Top 30 West Facing House Plans As Per Vastu are discussed in this article. These house plans are ground and G+1 floors. For more house plans visit www.houseplansdaily.com.

Looking for a 30 by 40 feet house plans ? The below given south-facing house plan is perfect for you for a peaceful and harmonious life.

West Facing House Plan with Elevation Design is discussed in this article. The given house design includes two floors i.e ground and the first floor.
