Loading Experience
Browse all posts and designs related to this tag.
Showing 6 results

Build your dream home with this west facing G+1 house plan featuring a complete set of architectural and structural drawings.

House plan designs are given in this article. In this video article, you will get a you dream house such like east, west, north, and south facing home.

2 bedroom house plan is given in this article. This is a 30x60 home plan with car parking. Here, the front view, side view, and back view elevation designs are given.

Luxury villa north facing duplex house plan is given in this article. This is a 5 bedroom house plan. And also, servant bedroom is available.

North face house – luxury house plan ground floor is given in the above image. This is a G+2 duplex house plan. The total plot area is 9086 sqft.
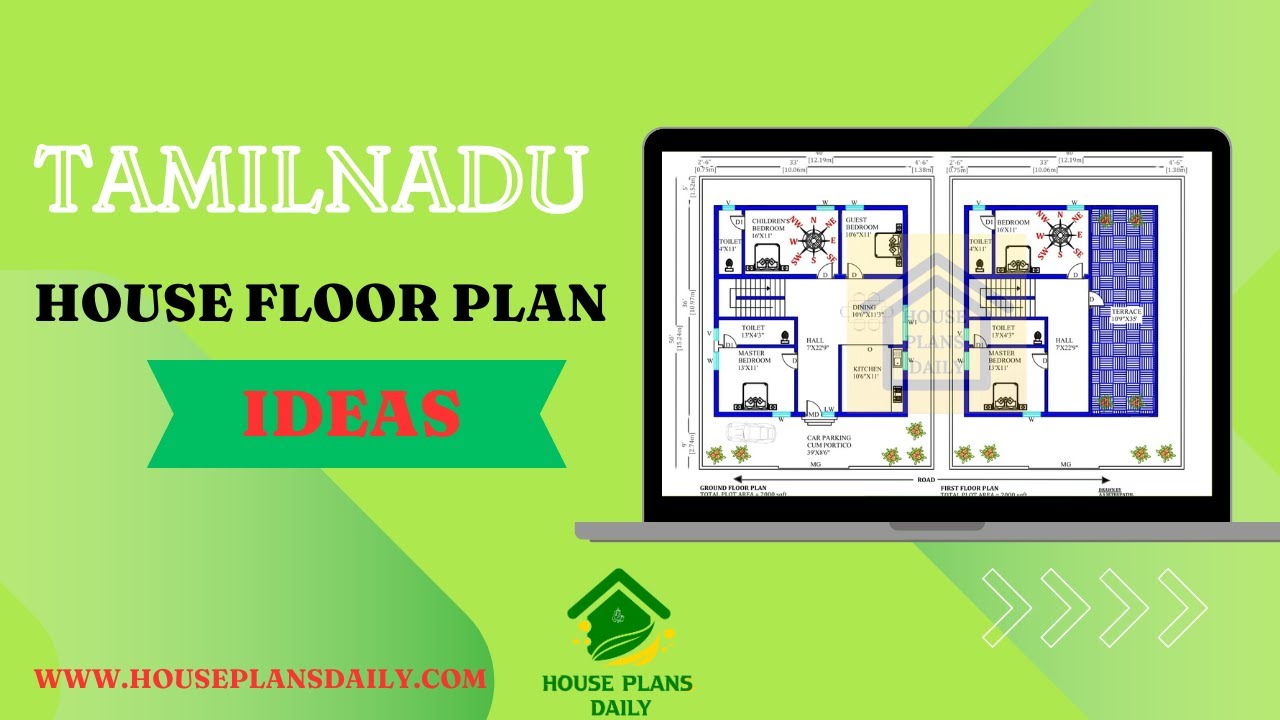
Discover a variety of house floor plan ideas for Tamilnadu homes, including ground floor plans and G+1 floor plans. Find inspiration for your dream home design.
