Loading Experience
Browse all posts and designs related to this tag.
Showing 34 results

A 30x36 ground floor plan offers an efficient 1,080-square-foot layout, ideal for compact residential construction, guest houses, or rental units.
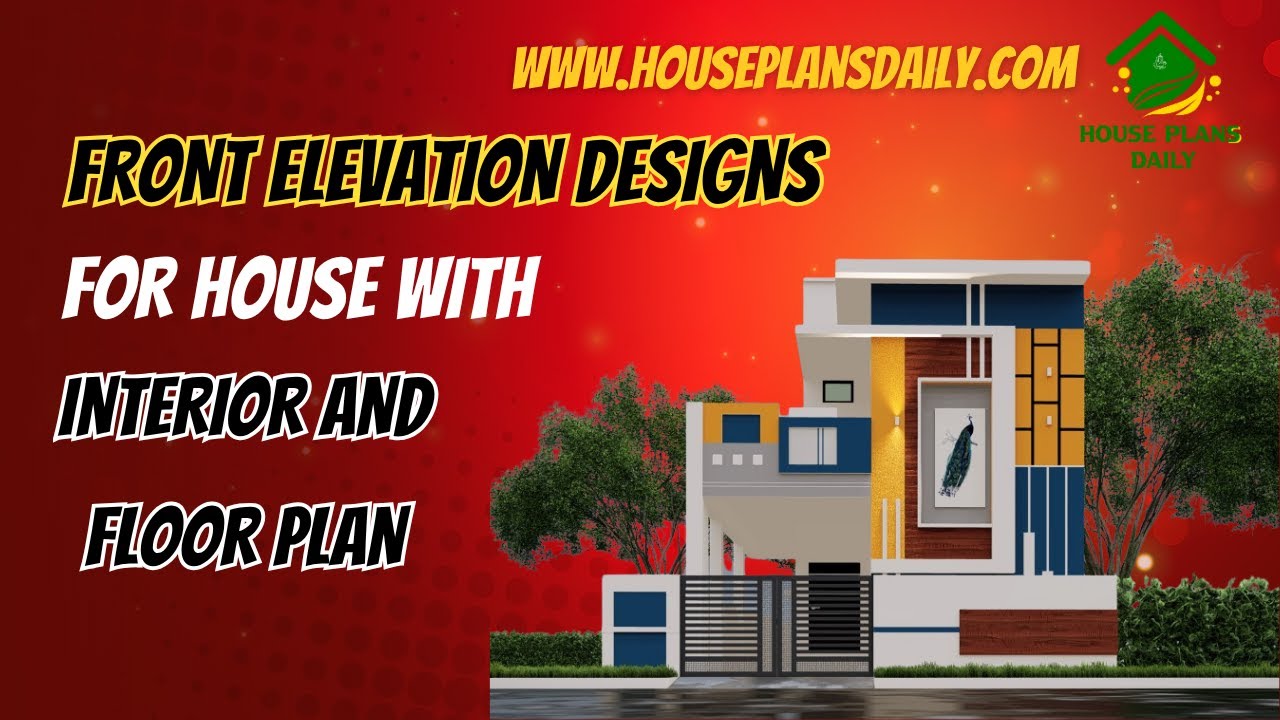
This article showcases front elevation designs for houses alongside integrated interior layouts and floor plans.

If you are searching for free house plans, you’ve come to the right place! This article offers top 30 free house plans to build your dream house. Each house is designed according to the vastu principle.
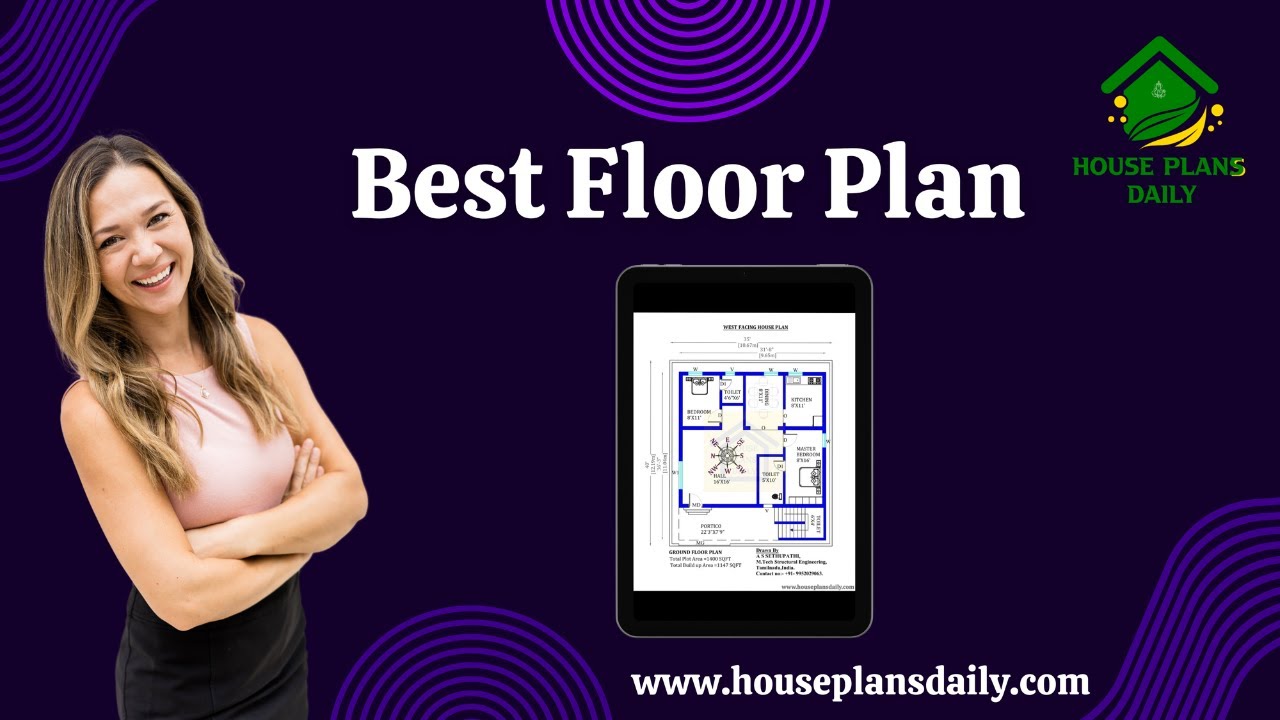
Best floor plan ideas are given in this video article. Some house plans are designed based on vastu shastra principle.

Are you looking to give your home a fresh new look? Enhancing your home's curb appeal is a great way to make a lasting impression.

If you are in need of a plan for a 4bhk house, look no further! This article provides detailed 4 bedroom house plans that you can explore and choose from.

3BHK House design floor plan is given in this article. This is a two story house building. For more house design ideas, check out our website www.houseplansdaily.com.

2 bedroom house plan is given in this article. This is a 30x60 home plan with car parking. Here, the front view, side view, and back view elevation designs are given.

30x60 north facing house plan is given in this article. This is a two story house building with 2 houses. For more house design ideas, check out our website www.houseplansdaily.com.

East and North facing house is described in this article. The plot of size 5700 Sqft includes two houses with ground and first floor one behind the other.

North facing house plan is given in this article. This is a 4 bhk duplex house plan. For more house design ideas, check out our website www.houseplansdaily.com.

East facing house plan is given in this article. In this east home, 4 rooms are available. For more house plans, check out our website www.houseplansdaily.com.
