Loading Experience
Browse all posts and designs related to this tag.
Showing 9 results

The Vastu House Floor Plans PDF book features house plan designs oriented in various directions, including north, south, east, and west. These house designs are built in different areas, ranging from 591 sqft to 9722 sqft.

Explore a wide collection of free house plans tailored to Vastu Shastra principles. This article features detailed floor plans for east-facing, west-facing, north-facing, and south-facing homes.

Top 50 G+1 House Plans Designed According to Vastu Shastra are elaborated below. Explore our collection of Vastu house plans given below.

North east house with balcony layout is given in this article. This is a 1569 sqft house plan with two story building.

House Design Ideas are discussed in this article. These houses are designed in a sustainable way. For more house designs, visit www.houseplansdaily.com.

North east house plan layouts are given in this article. Here, two east facing home, and 1 north facing house is given. The total plot area is 2400 sqft.
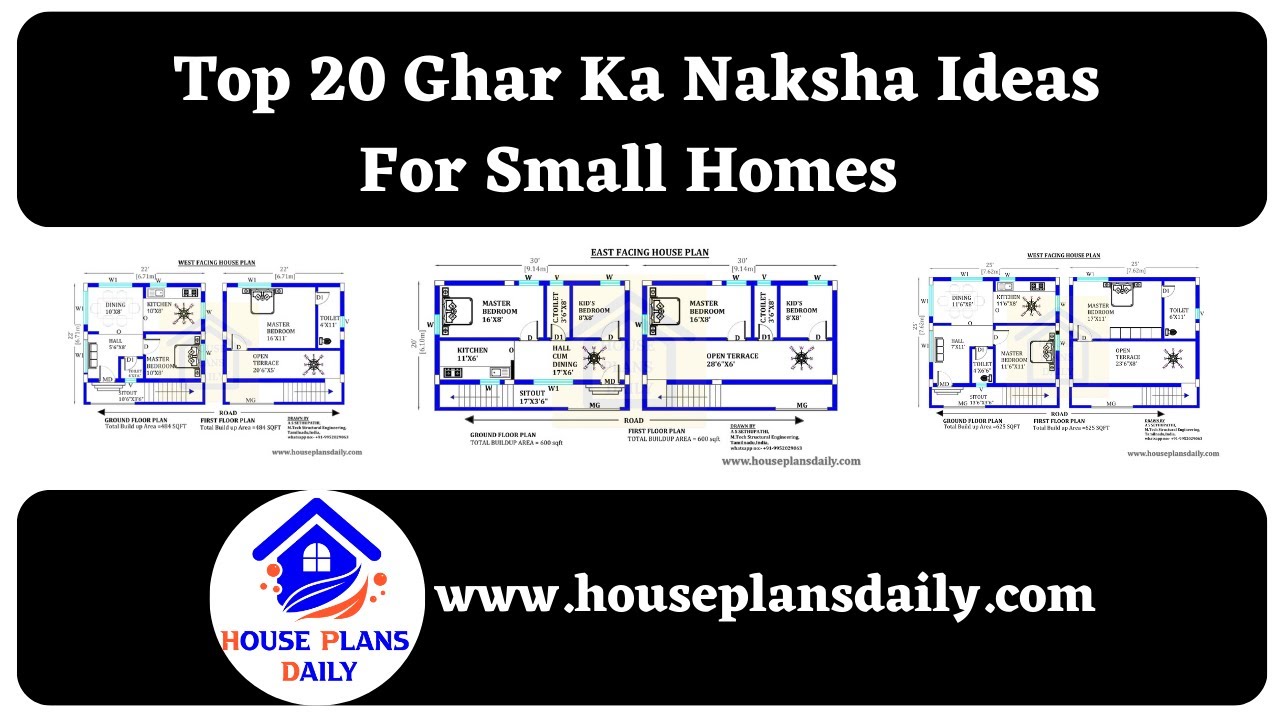
Discover the best house designs Indian style for small homes in this article. Find inspiration and ideas to create your dream home. For more articles, check out our website www.houseplansdaily.com.

This article discusses various house floor plan ideas and includes a video explaining them. For more house plan ideas, visit www.houseplansdaily.com.

Most Beautiful Tiny Green Houses are discussed in this article. This article also includes a video format which will help in future reference.
