Loading Experience
Browse all posts and designs related to this tag.
Showing 120 results
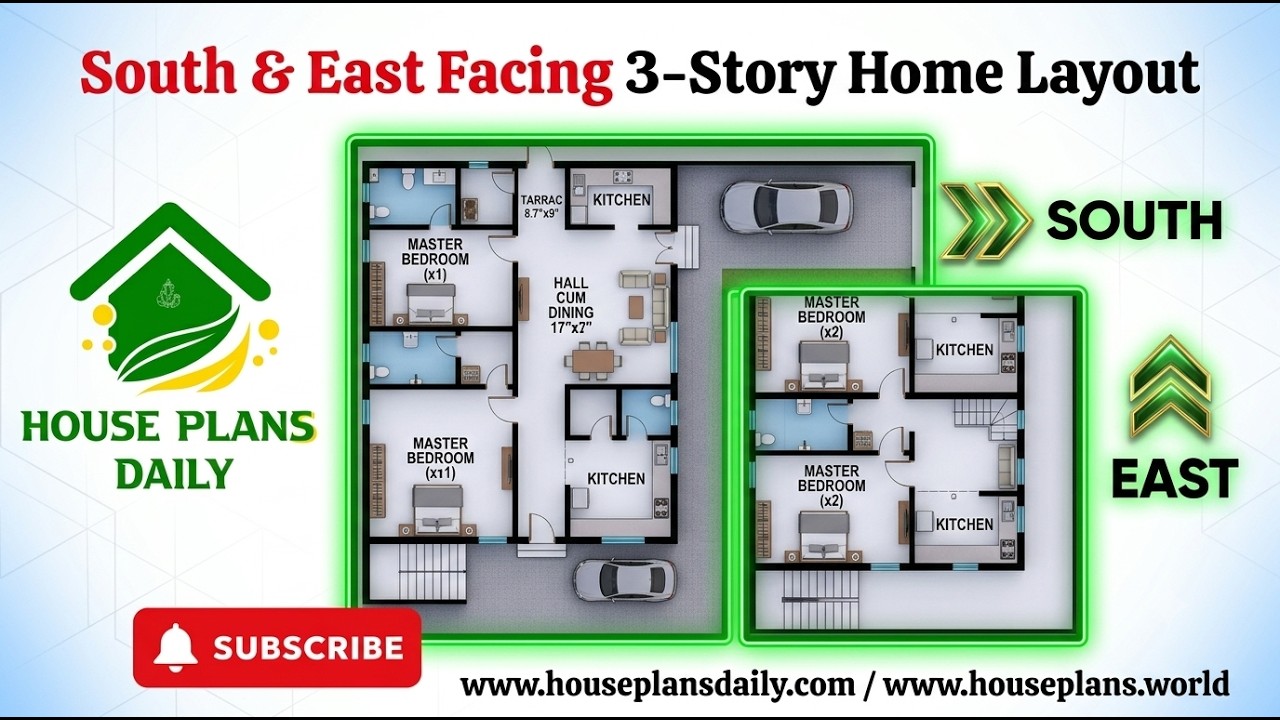
Explore this South and East Facing 3 Story Home Layout, featuring a practical combination of residential units across three floors.
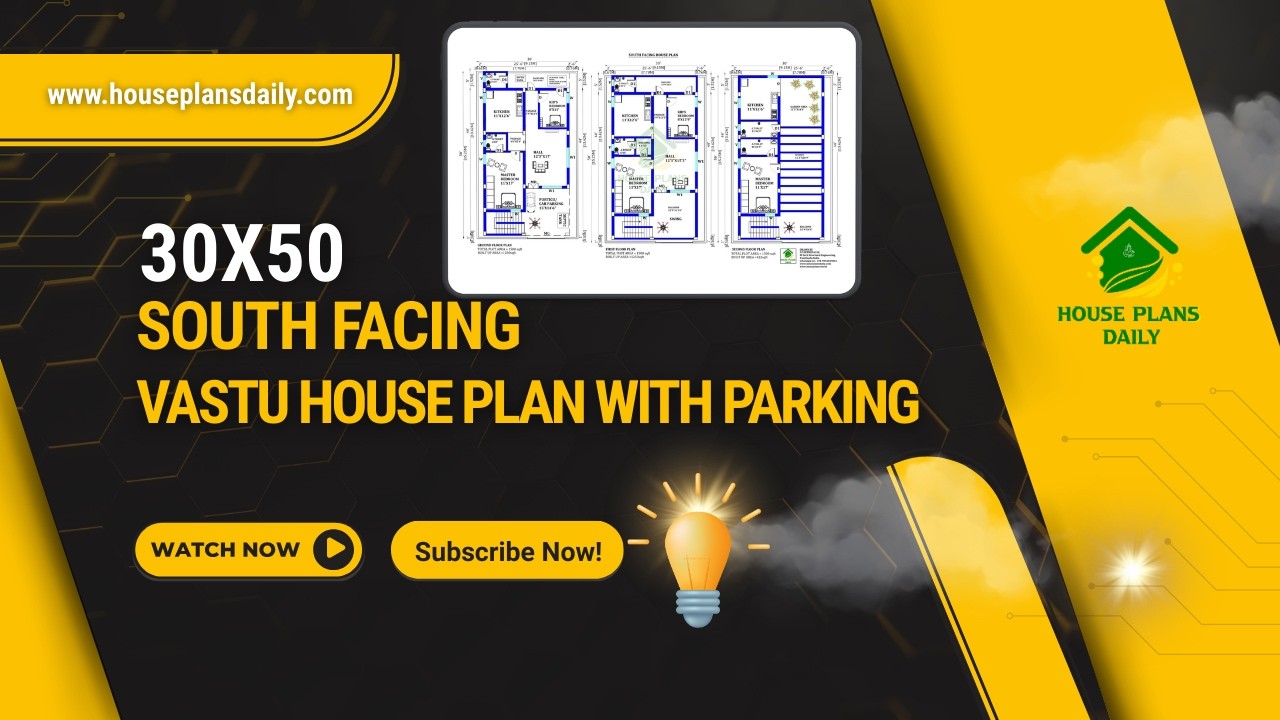
Explore this practical 30×50 South Facing Vastu House Plan, designed on a 1500 sqft plot with a smart multi-unit layout and parking facility.
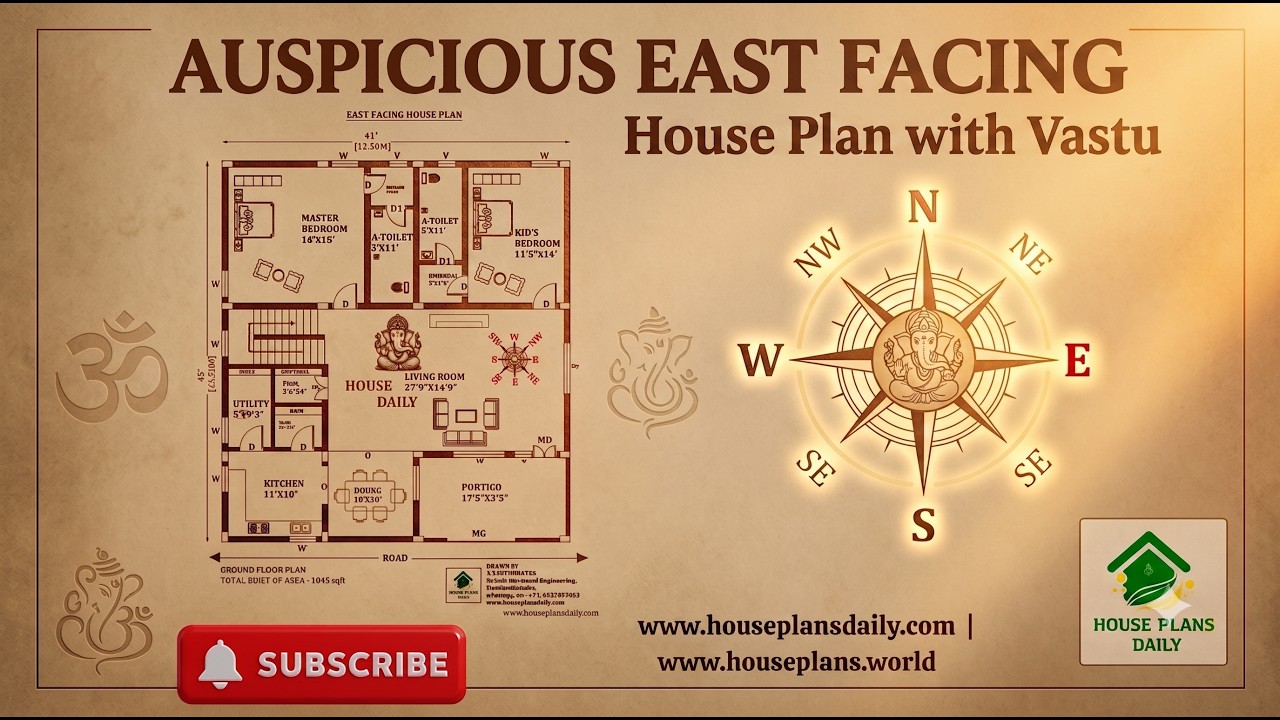
This auspicious east facing house plan is a thoughtfully designed 2 BHK ground floor home planned according to Vastu principles.

Master Vastu Shastra in modern design. Explore 100 practical, ready-to-implement Vastu floor plans crafted specifically for professional builders.

Discover a 30x60 south facing house plan featuring a 1170 sqft ground floor layout, contemporary elevation, and detailed structural drawings.

Build your dream home with this 1000 sqft 20x50 south facing duplex house plan featuring a floor layout, foundation drawing, RCC footing schedule, column reinforcement details, and construction-ready structural plans.

Explore this 22×33 south facing G+3 house plan designed for a 726 sqft plot, featuring complete architectural floor plans along with detailed RCC structural drawings.
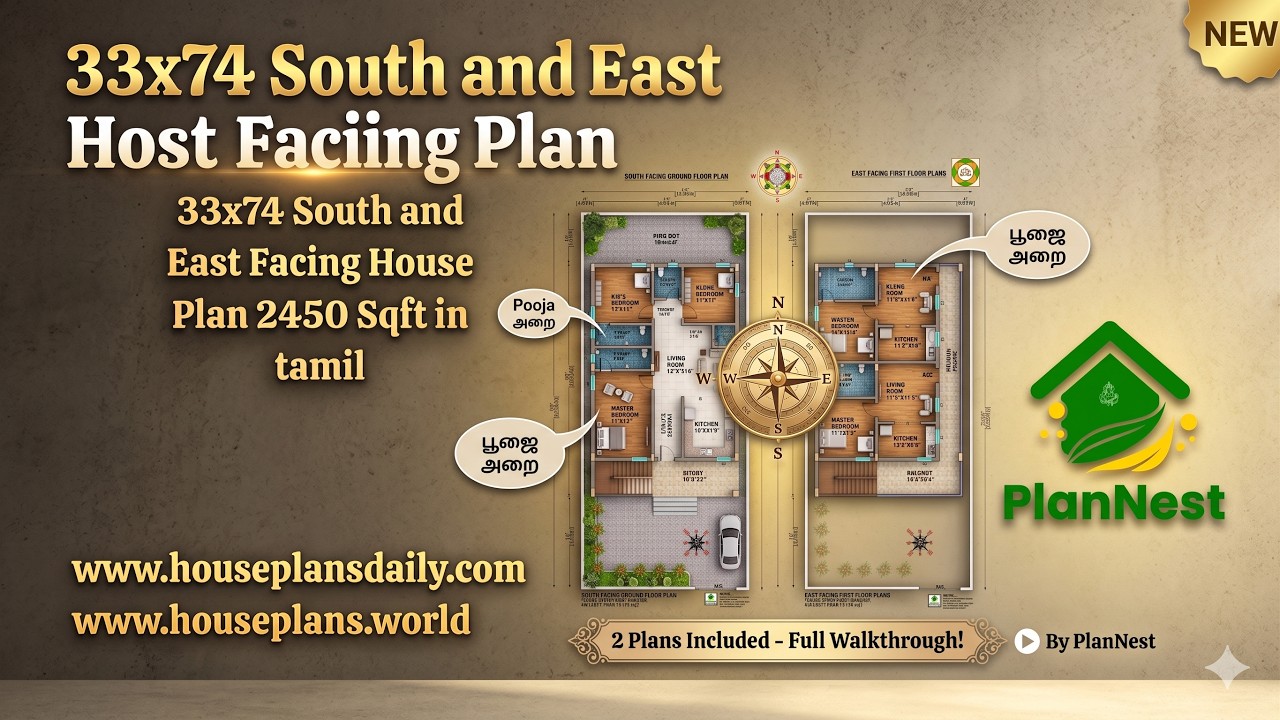
33x74 south and east facing house plan 2450 sqft in Tamil is given in this article. The total plot area is 2450 sqft,.
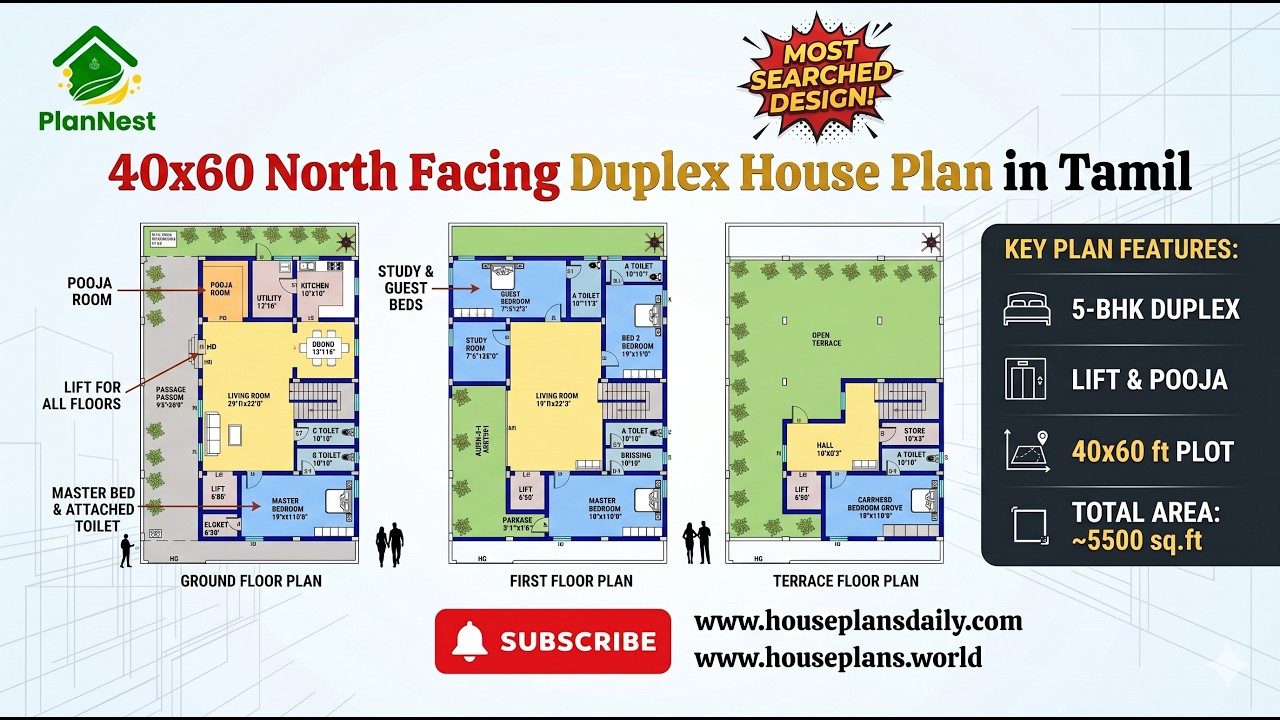
40x60 North Facing Duplex House Plan in Tamil is featured in this article, showcasing a spacious 5-bedroom three-story home design.
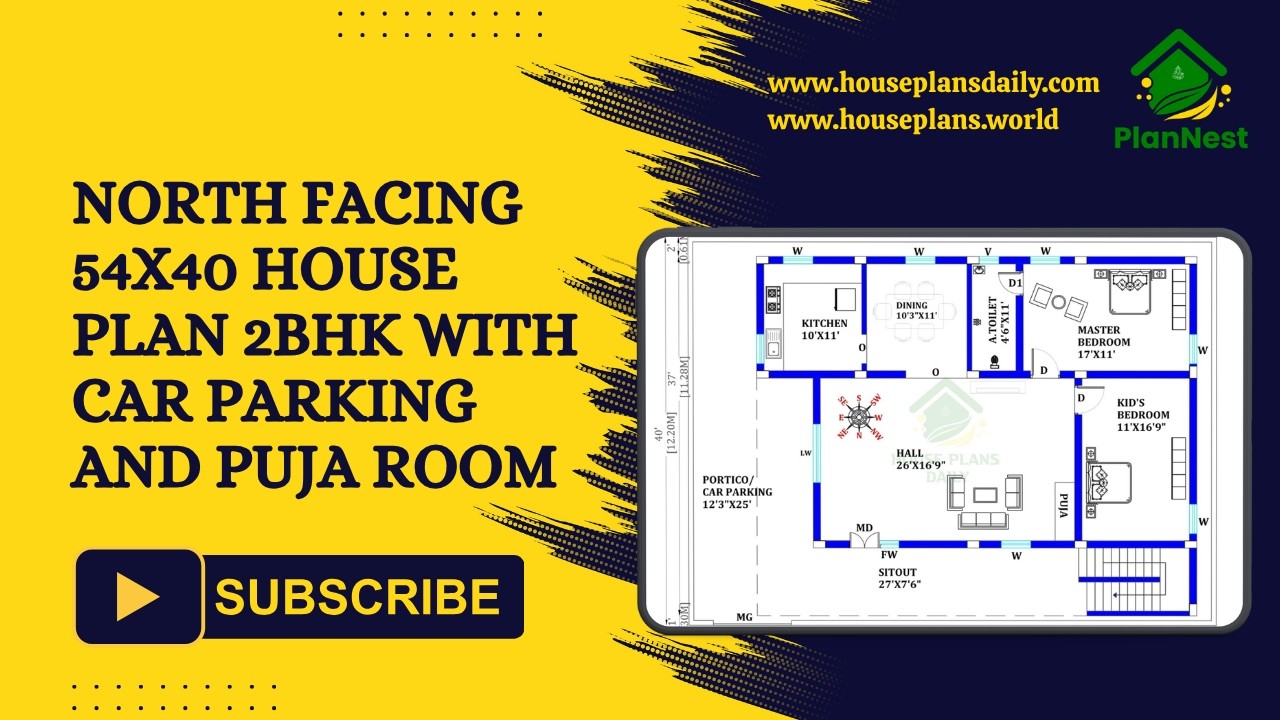
This north facing 54x40 2BHK house plan combines practical space planning with modern living requirements.
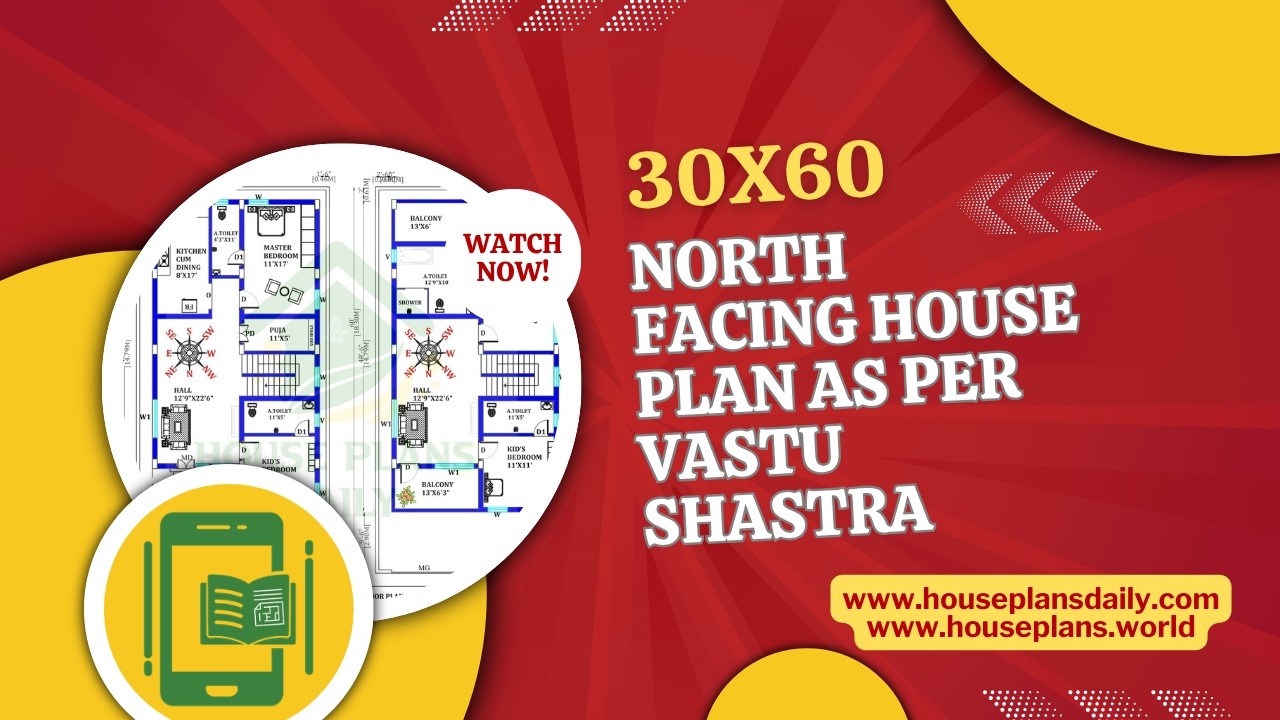
30x60 North Facing House Plan as per Vastu Shastra is presented in this article.
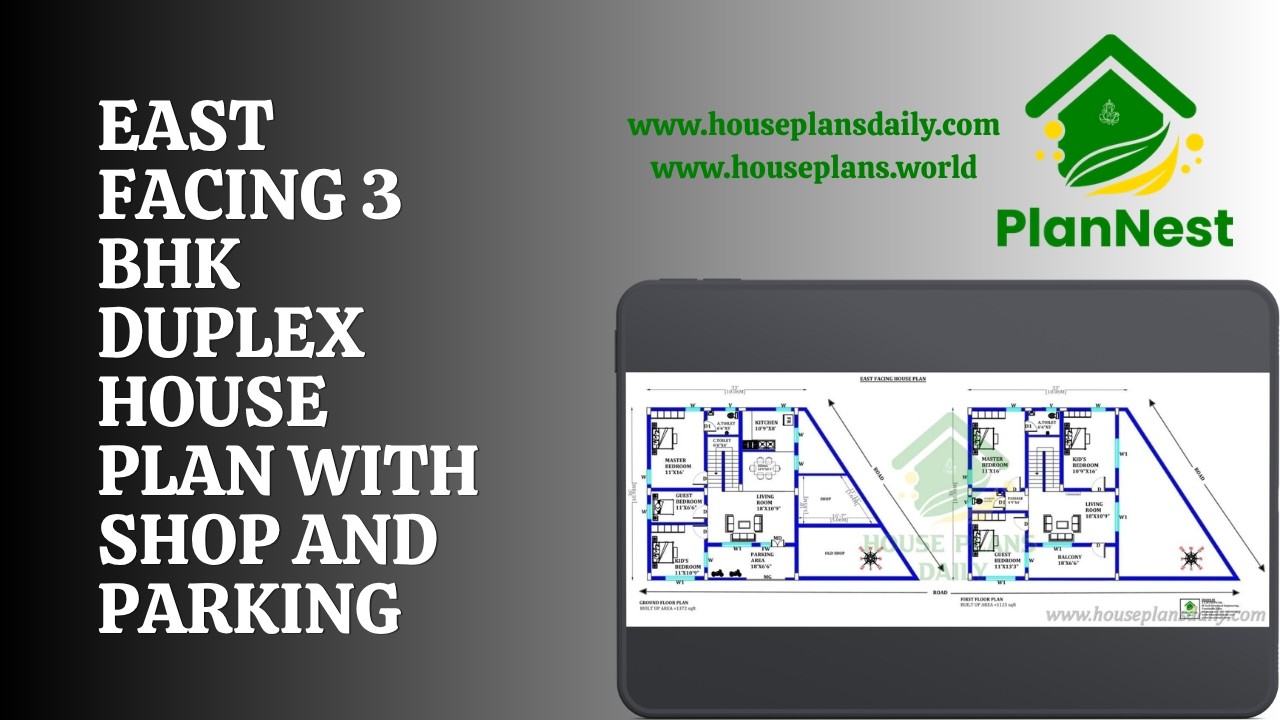
East Facing 3 BHK Duplex House Plan with Shop and Parking is showcased in this video article.
