Loading Experience
Browse all posts and designs related to this tag.
Showing 2 results
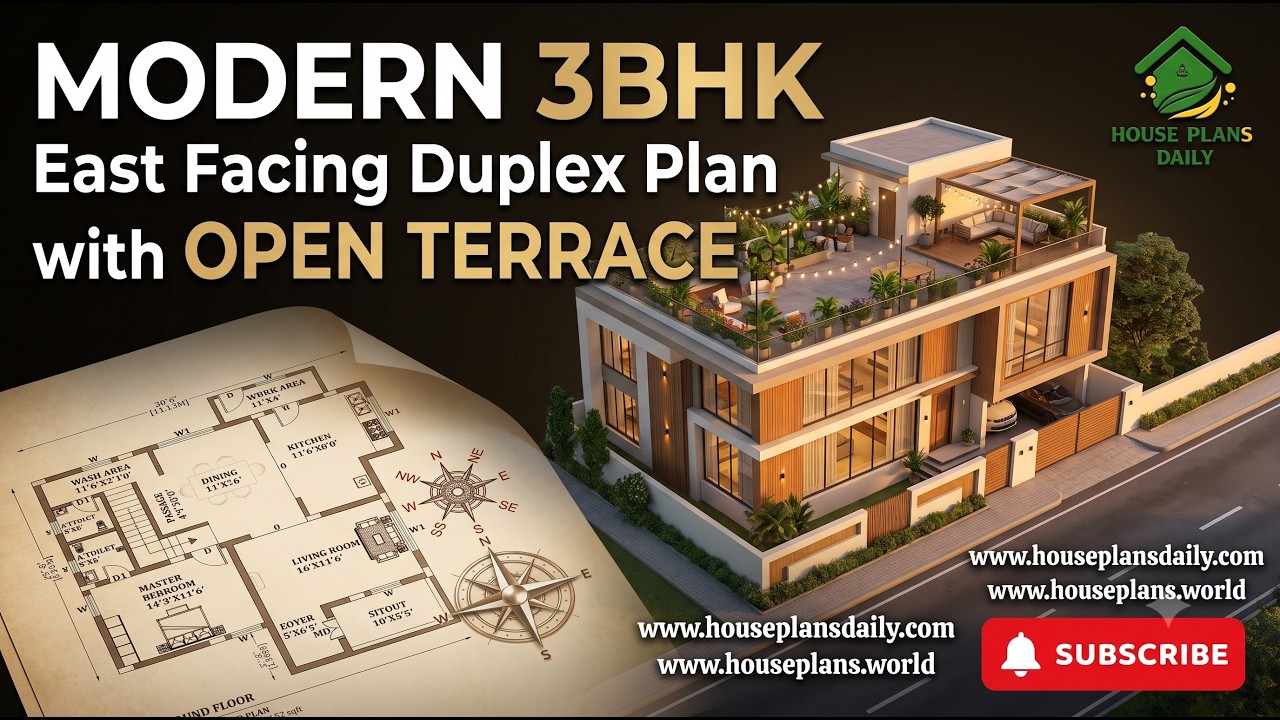
This modern 36x30 3BHK east facing duplex house plan is designed for families looking for a stylish two-story home with practical space planning and an open terrace.

20x40 house design and modern house elevation ideas are presented in this article. This description highlights a G plus 4 building with an area of 810 square feet, featuring a 1-unit house with a 2 BHK on each of the first four floors.
