Loading Experience
Browse all posts and designs related to this tag.
Showing 6 results

A 564 sqft north facing house plan with elevation design is an excellent choice for homeowners looking to maximize a compact plot without compromising on style or functionality.

Welcome to the future of home design. In this article, we will explore the game-changing benefits of 3D elevation in house plans.

26x36 House Plan with Elevation Design is explained in this article. This video includes the drafting of 3bhk house plan with elevation.

Discover a variety of 20x40 house plan designs and find the perfect small house design for your dream home. Visit our website to download House plans PDF and DWG files for different land sizes.
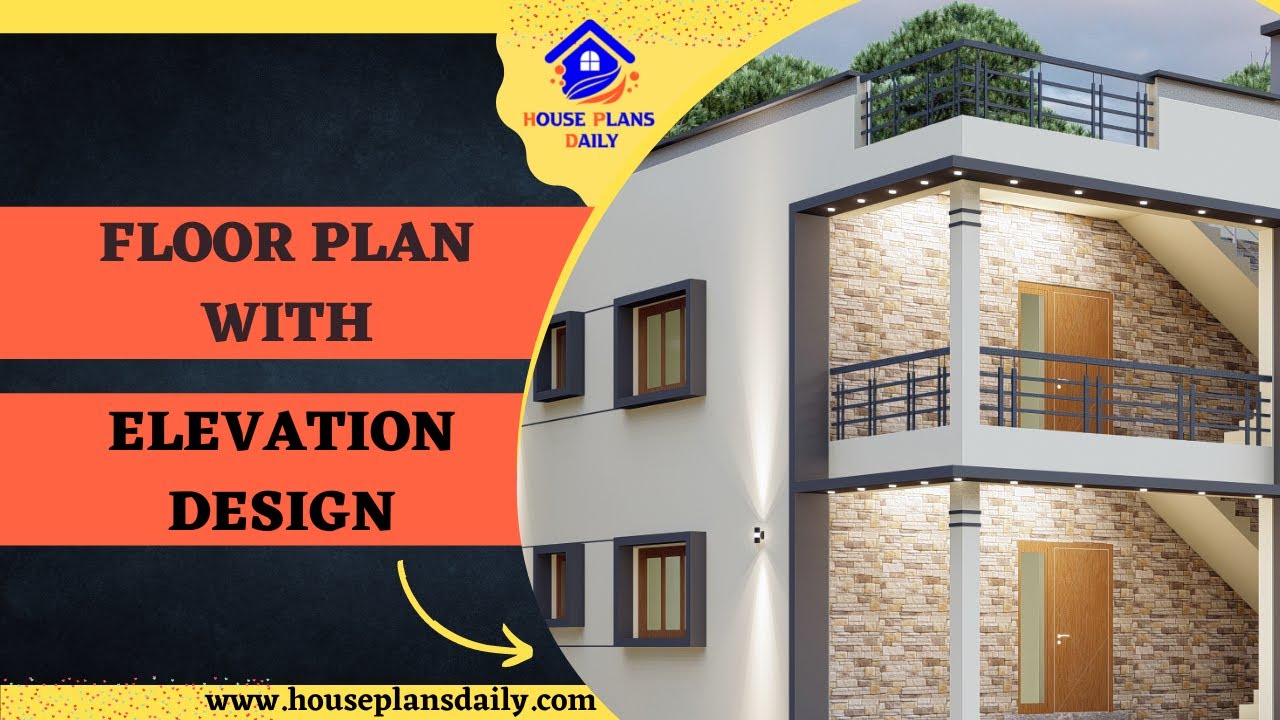
Discover the perfect floor plan with elevation design for your home, following Vastu Shastra principles. Explore a variety of design ideas on House Plans Daily.
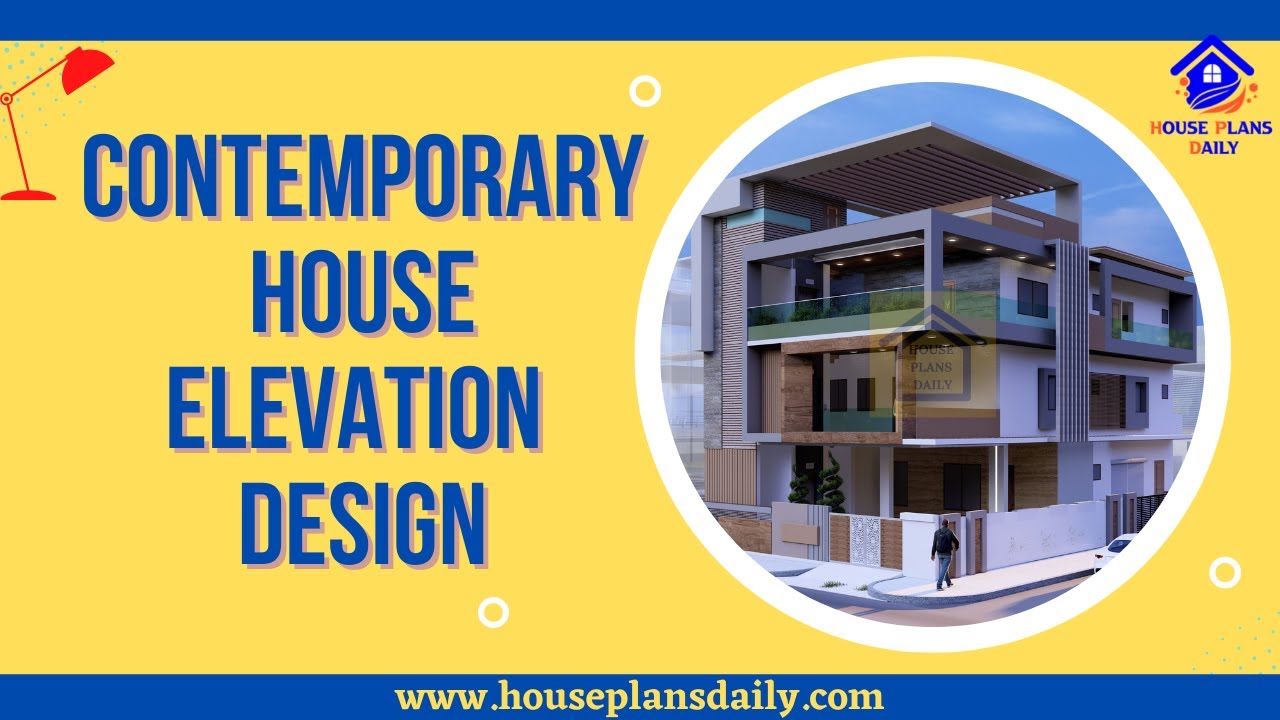
Contemporary House Elevation Design is shown in this video. For more house plans and elevation, designs check out the website www.houseplansdaily.com.
