Loading Experience
Browse all posts and designs related to this tag.
Showing 12 results

This article showcases top best house floor plan images with well-planned layouts, functional spaces, and stylish home designs.

House Plans Daily is your one place for all house designs and floor plans, featuring modern, vastu-friendly, and budget-friendly home ideas.
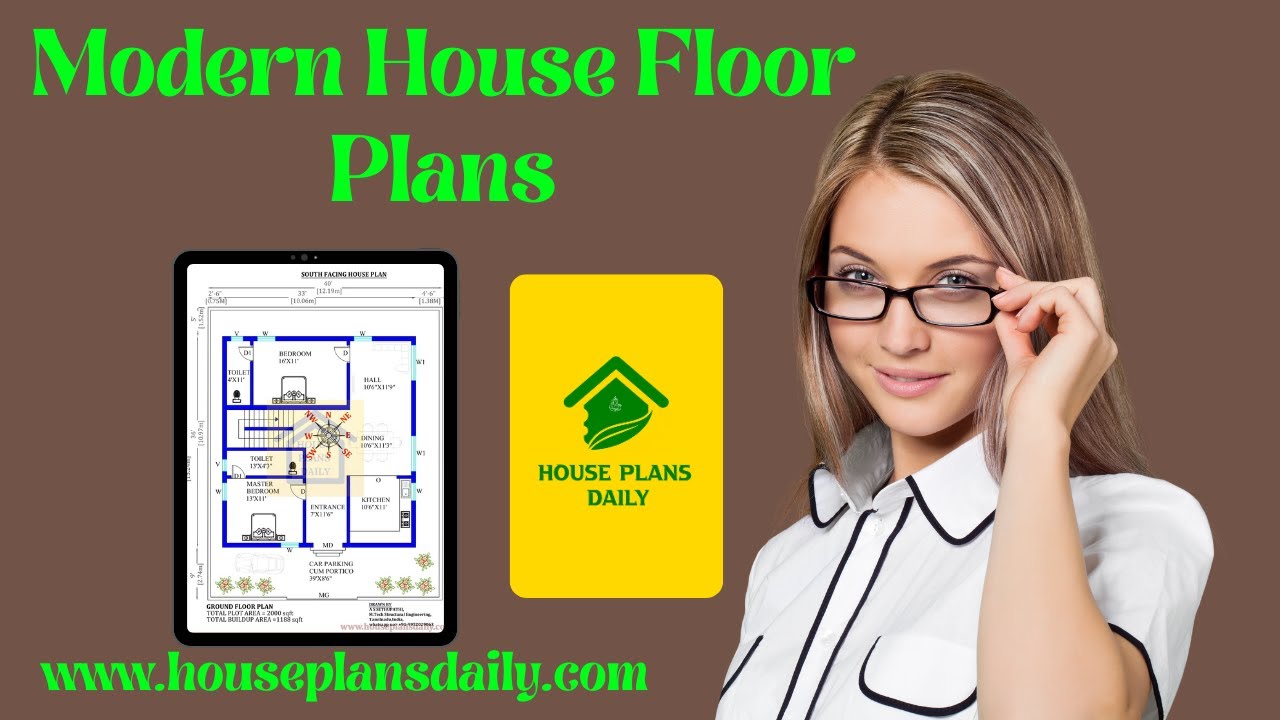
Modern house floor plans offer flexible spaces that adapt to changing needs, from open-concept living areas to private retreats.

Trending Home Exterior Elevation Designs are steering curb appeal with a mix of timeless elegance and bold modern statements.

Discover innovative small house designs and optimized floor plans that maximize space, light, and usability in compact homes.

Vastu West Facing House Plan is shown in this article. The plan of the 2-storey house is elaborated below. For more house plans visit www.houseplansdaily.com.

Vastu House Plan North Facing is shown in this article. The plan of the 5-storey house is elaborated below. For more house plans visit www.houseplansdaily.com.

Apartment house plan layouts are given in this article. This is a north facing house plan with car parking. Here, 4 houses are available. On the ground floor, 2bhk house is available.

Home Plan with Shop on ground floor is described in this article. This is a south-facing home design with a shop on the ground floor built on 699 Sqft.

In this article, the best 50 different land sizes of house designs are given. Here, 1bhk house plans, 2bhk home plans, and 3bhk homes are available. For customized home plans contact us here www.houseplansdaily.com.

North east house plan layouts are given in this article. Here, two east facing home, and 1 north facing house is given. The total plot area is 2400 sqft.
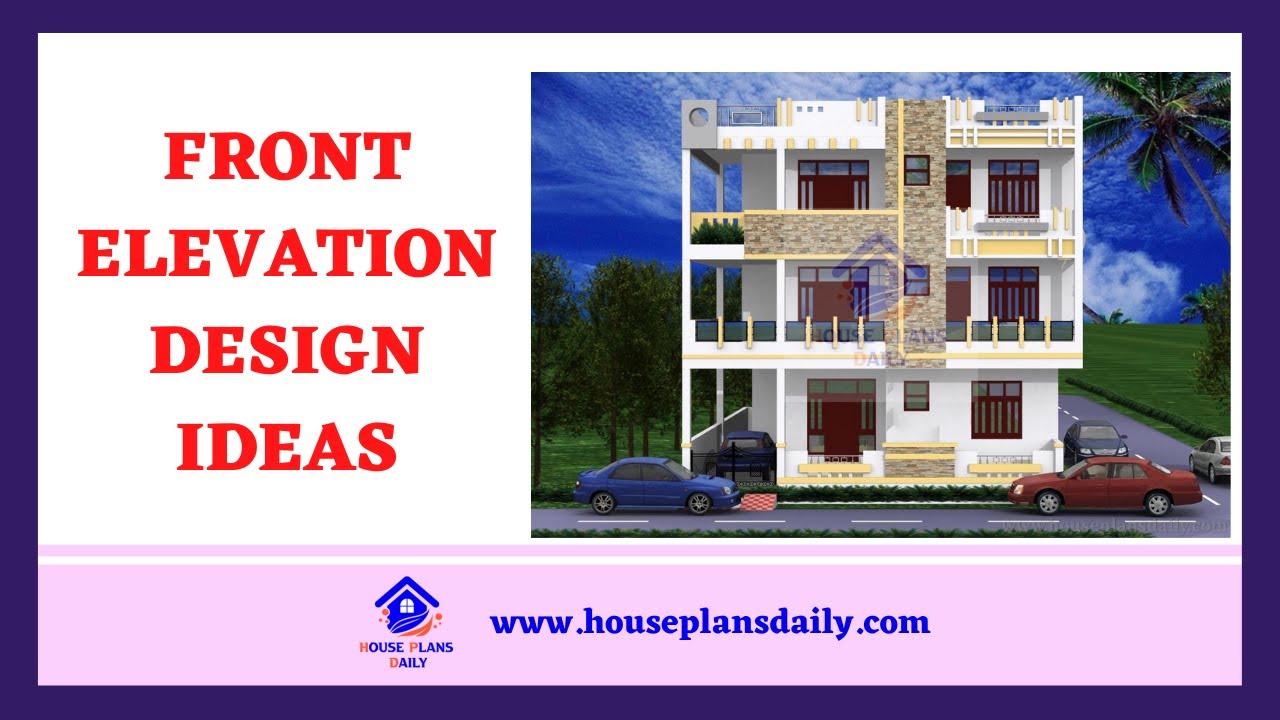
Explore a variety of front elevation design ideas and home elevation designs on House Plans Daily. Find inspiration for your dream home with our collection of house plans, elevation designs, and interior design ideas.
