Loading Experience
Browse all posts and designs related to this tag.
Showing 2 results

1BHK Ground floor plan – West facing single bedroom house plan is given in this article. This is a simple floor plan with a 675 sqft area. The column and beam layouts are given in this file.
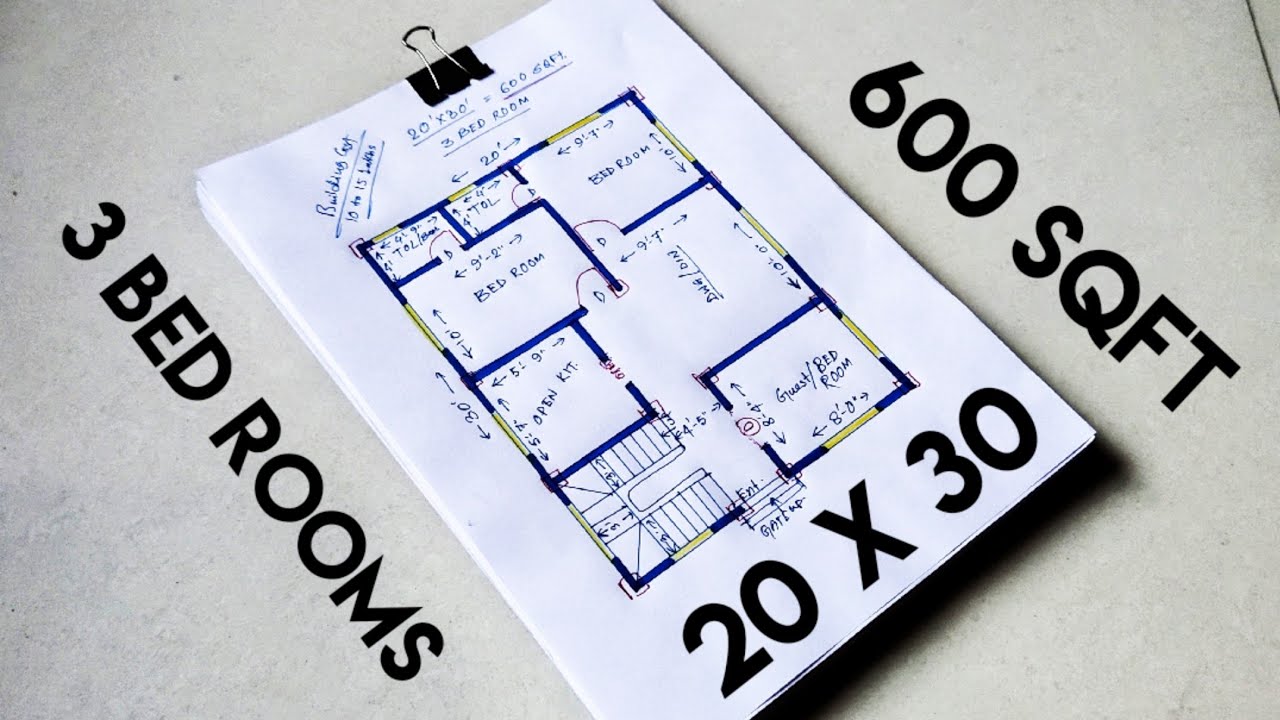
Discover the perfect 3bhk house plan for your single-family home. This simple and efficient 20x30 house plan is designed to meet your needs.
