Loading Experience
Browse all posts and designs related to this tag.
Showing 8 results

A 30x50 north-facing plot offers excellent potential for a well-lit, energy-efficient home, and having the right architectural and electrical drawings is the foundation of a successful project.
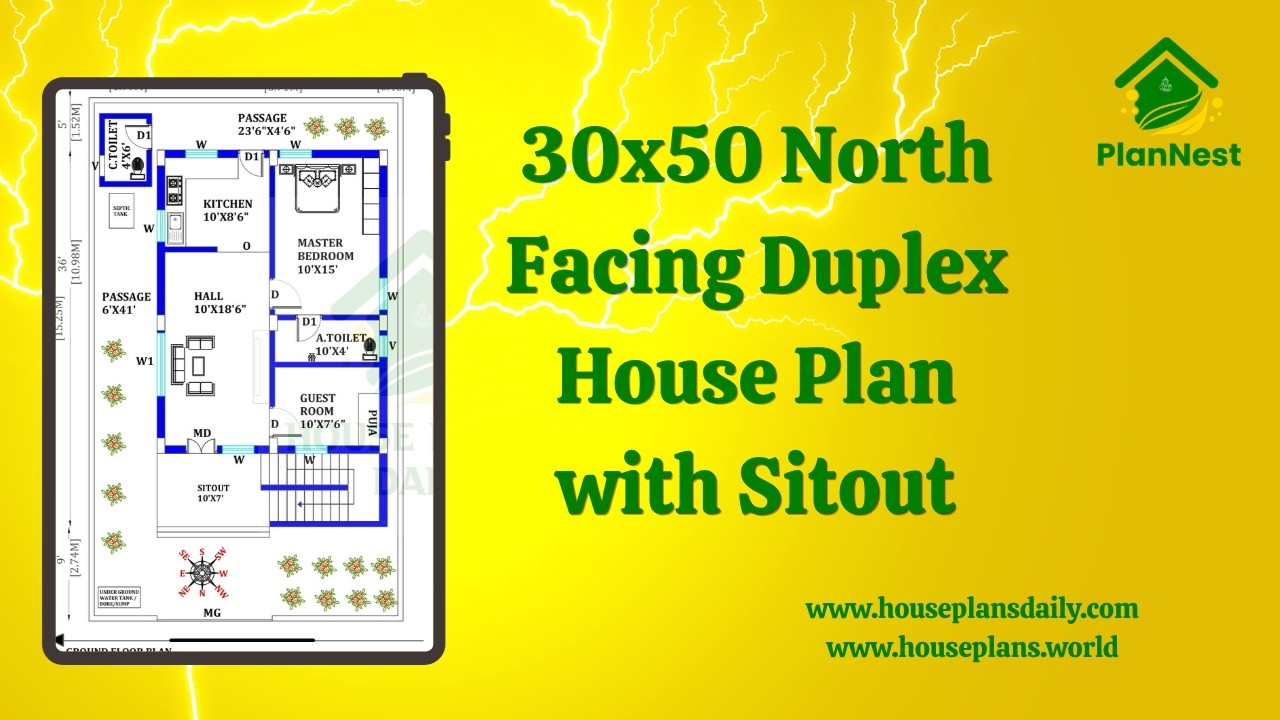
30x50 North Facing Duplex House Plan with Sitout is showcased in this video article, featuring a modern 3 bedroom duplex layout with spacious living areas and functional room planning.

Looking for an East Facing 30x50 duplex 3BHK house plan with structural design? This style of layout is ideal for families who want a practical yet spacious home that takes advantage of morning sunlight.

A modern house of 3bhk house plan is given in this article. Here, two houses are available with 3 bedrooms. This is a 1350 sqft west facing house.

30x50 house plan north facing is given in this article. Explore the total plot area of 1500 sqft and start planning your dream home. The length and breadth of the house designs are 30’ and 50’ respectively.

Aesthetic and Functional South Face House Designs with Car Parking is described in this article. The plot area of the below given house is 1500 Sqft.
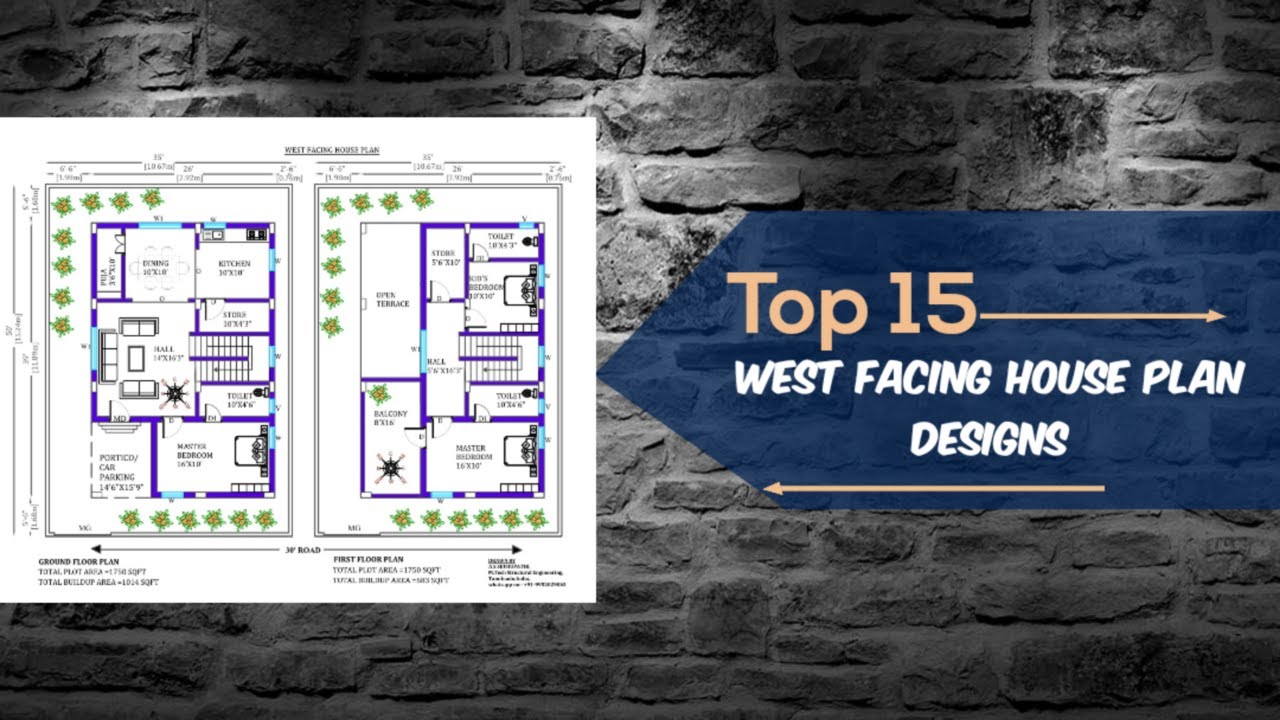
Discover the top 15 West Facing House Plan Designs as per Vastu Shastra in this comprehensive guide. Find the perfect design for your 30x40, 35x50, 27x50, and various other land sizes.

Discover the perfect West Facing House Plan As Per Vastu Shastra in this comprehensive video guide. Download house plans PDF and DWG files from www.houseplansdaily.com for a variety of home plan design ideas.
