Loading Experience
Browse all posts and designs related to this tag.
Showing 10 results

Stunning 2 Floor Modern House Elevation features a sleek and contemporary exterior design with stylish architectural elements, making it perfect for creating a visually appealing and modern two-storey home.
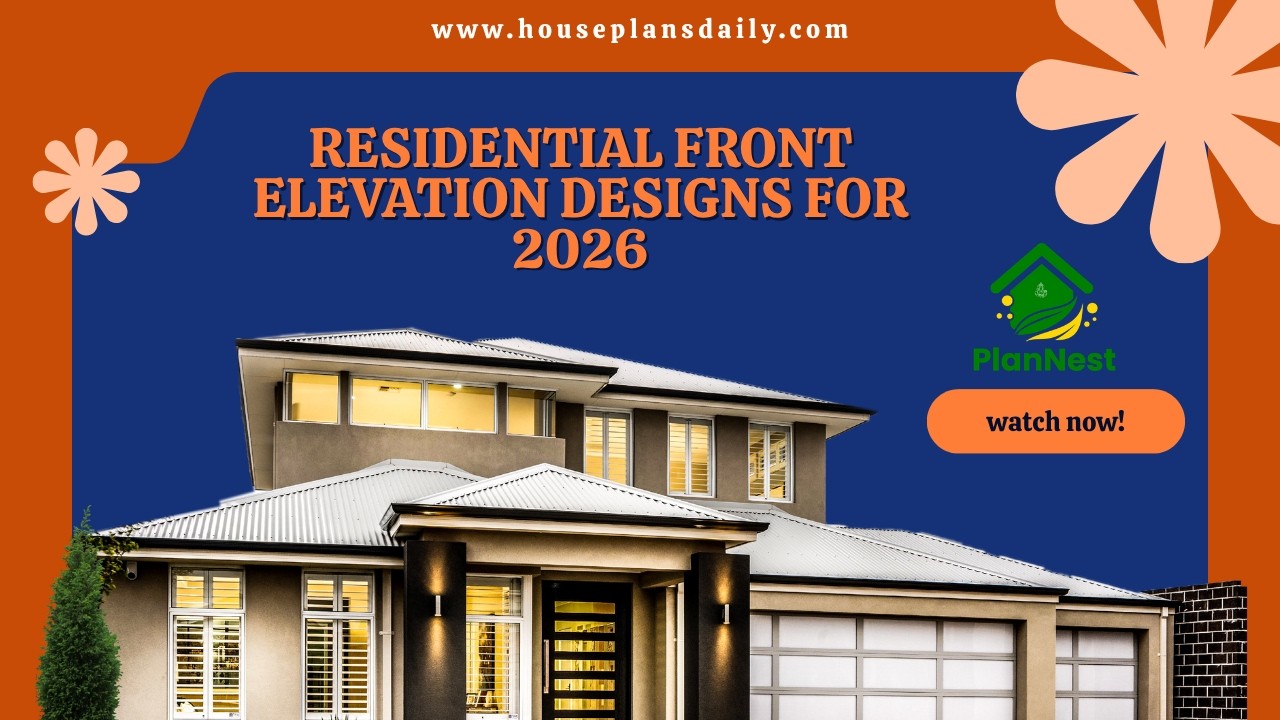
Residential Front Elevation Designs are showcased in this article, featuring modern, simple, and stylish home exterior ideas.

Discover 50 fresh elevation design ideas to boost curb appeal and architectural impact. Expert tips, trends, and inspiration for modern exteriors.
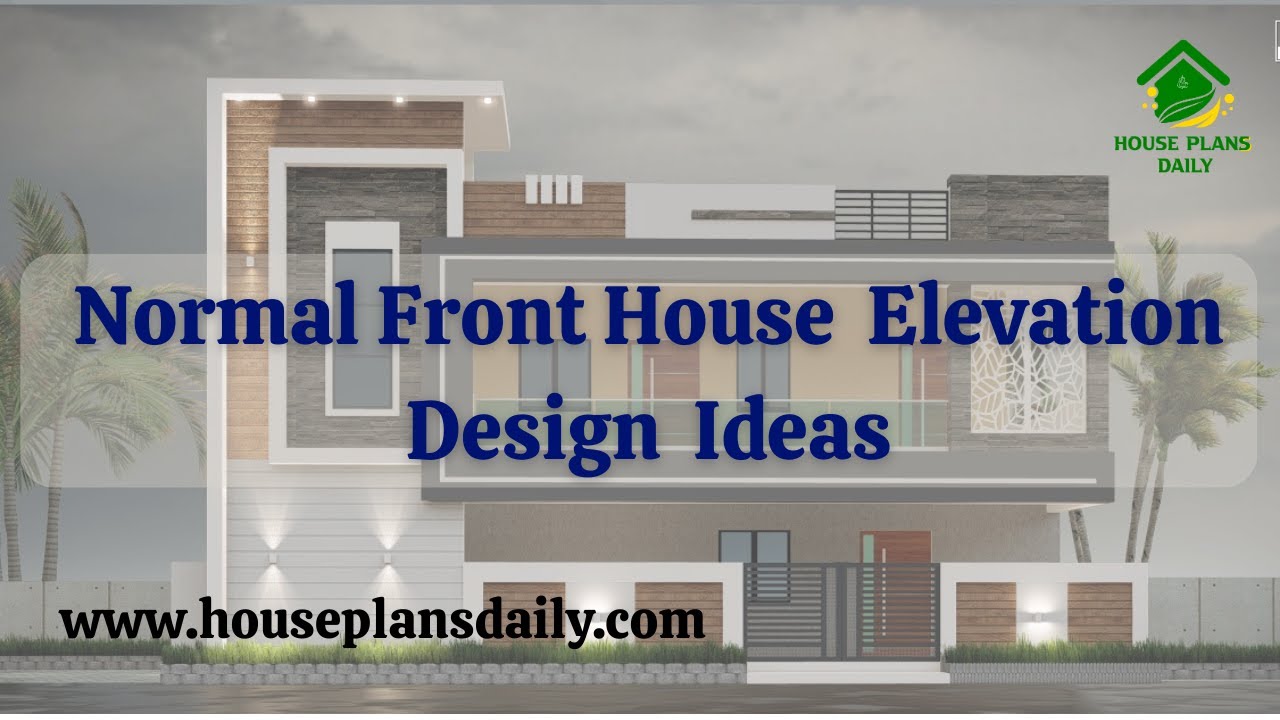
If you are looking for normal front house elevation design ideas, this video package will help you build your dream home with creative spaces. It showcases various types of front elevations for two floor and three floor buildings.

25x50 House Plan – 2BHK home plan is given in this article. In this article, the normal elevation drawings are given. This is a north facing house plan with the built-up area of 1250 sqft.

Design elevation plays a crucial role in enhancing the overall look of your house. Discover different design elevation ideas and techniques in this comprehensive guide.

Explore the top 15 Indian-style house elevation photos showcasing stunning designs and inspirations for your dream home. Get inspired and find the perfect elevation for your house.

Discover breathtaking house elevation designs for 2 floors that will transform the exterior of your home. Visit our website for more inspiring house plans and exterior and interior design ideas.
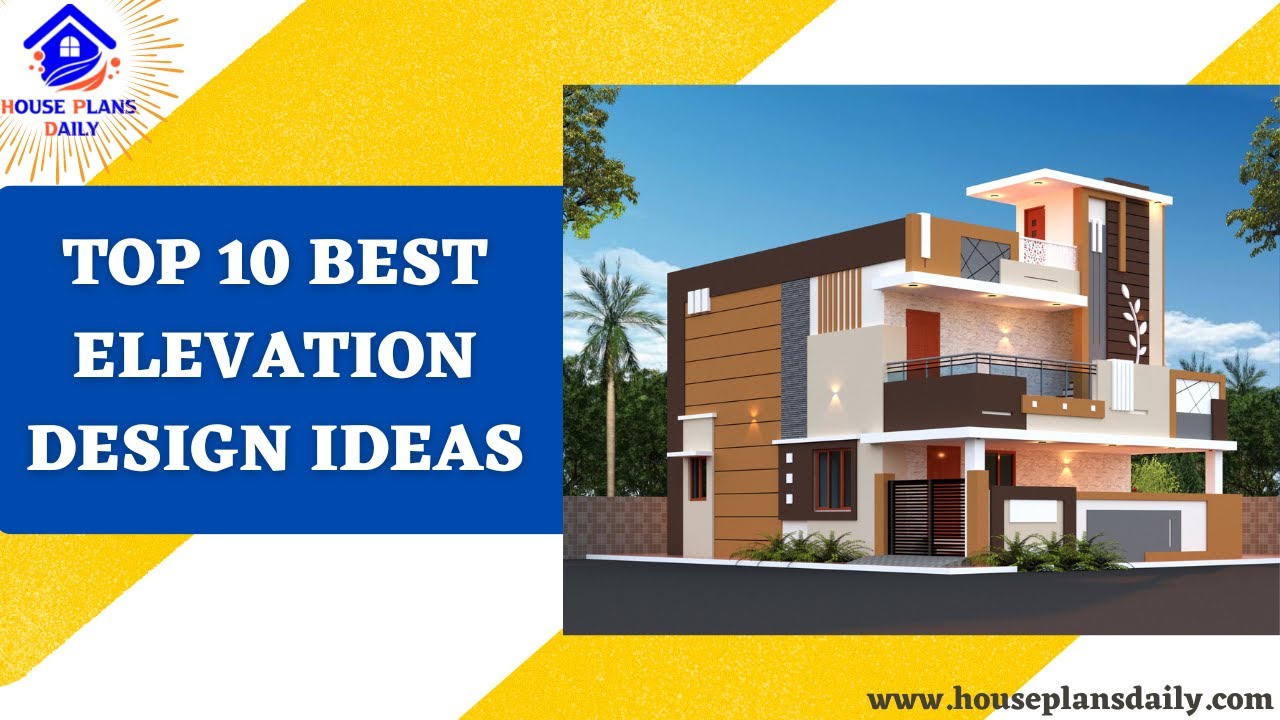
Explore the top 10 best house elevation design ideas with stunning 3D elevation designs that will transform your home into a masterpiece.
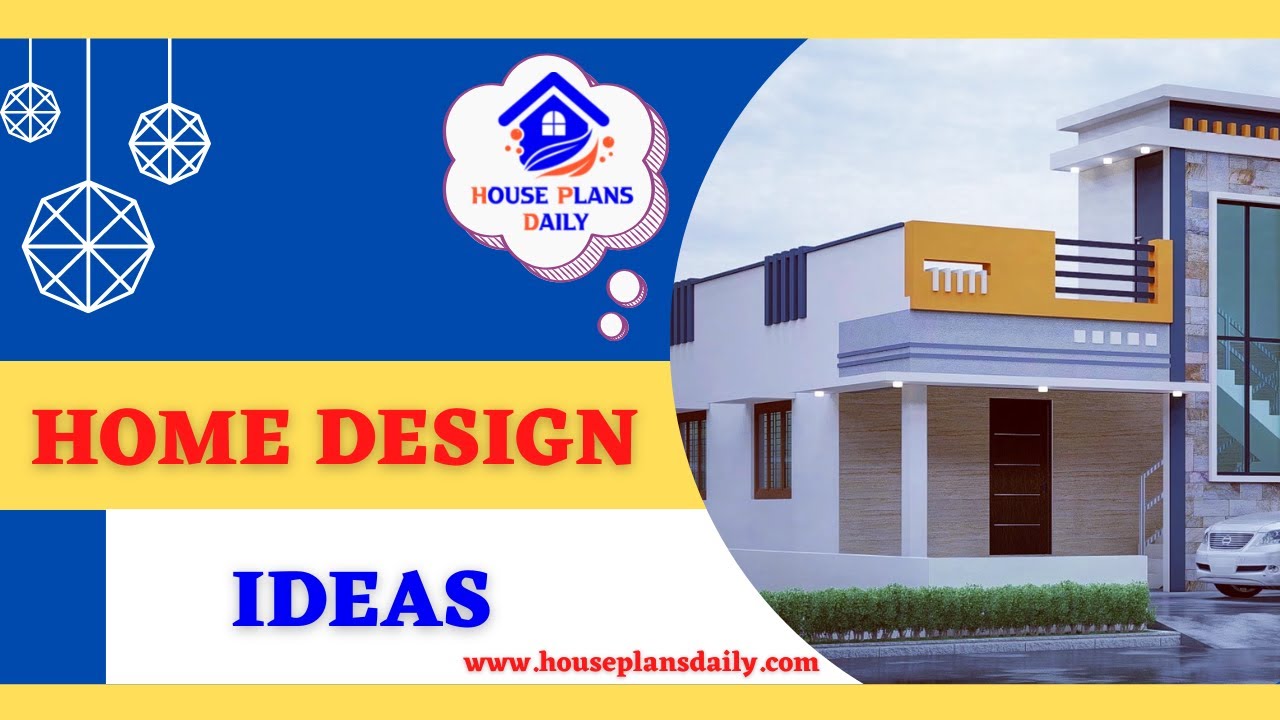
Home Design Ideas, 3D Floor Plans, and Elevation design ideas are shown in this video. For more home plan ideas and 3D elevation design ideas, You can easily download House plans PDF and DWG files.
