Loading Experience
Browse all posts and designs related to this tag.
Showing 37 results

Explore 61 complete building plans featuring detailed 3D elevations, modern interior designs, structural layouts, and MEP drawings. Perfect for architects, civil engineers, and students seeking professional design ideas and ready-to-use construction plans.

Build your dream home with this west facing G+1 house plan featuring a complete set of architectural and structural drawings.

Explore this 22×33 south facing G+3 house plan designed for a 726 sqft plot, featuring complete architectural floor plans along with detailed RCC structural drawings.

Modern Vastu House Design with Perfect Room Directions highlights thoughtfully arranged spaces following north-direction Vastu concepts.

Elegant 3 Bedroom Contemporary Home Design presents refined layouts offering single-floor and double-floor plan variations.

East Facing Vastu House Plan Ideas features contemporary layouts carefully designed according to traditional Vastu guidelines.

Best East Facing Vastu Home Plan with Perfect Room Directions presents thoughtfully arranged layouts aligned with Vastu Shastra principles.

Discover South Facing House Plans according to Vastu Shastra Indian style in this article.

Discover the impeccable harmony of design and vastu with our north-facing duplex that features soaring high ceilings and meticulously detailed full drawings.
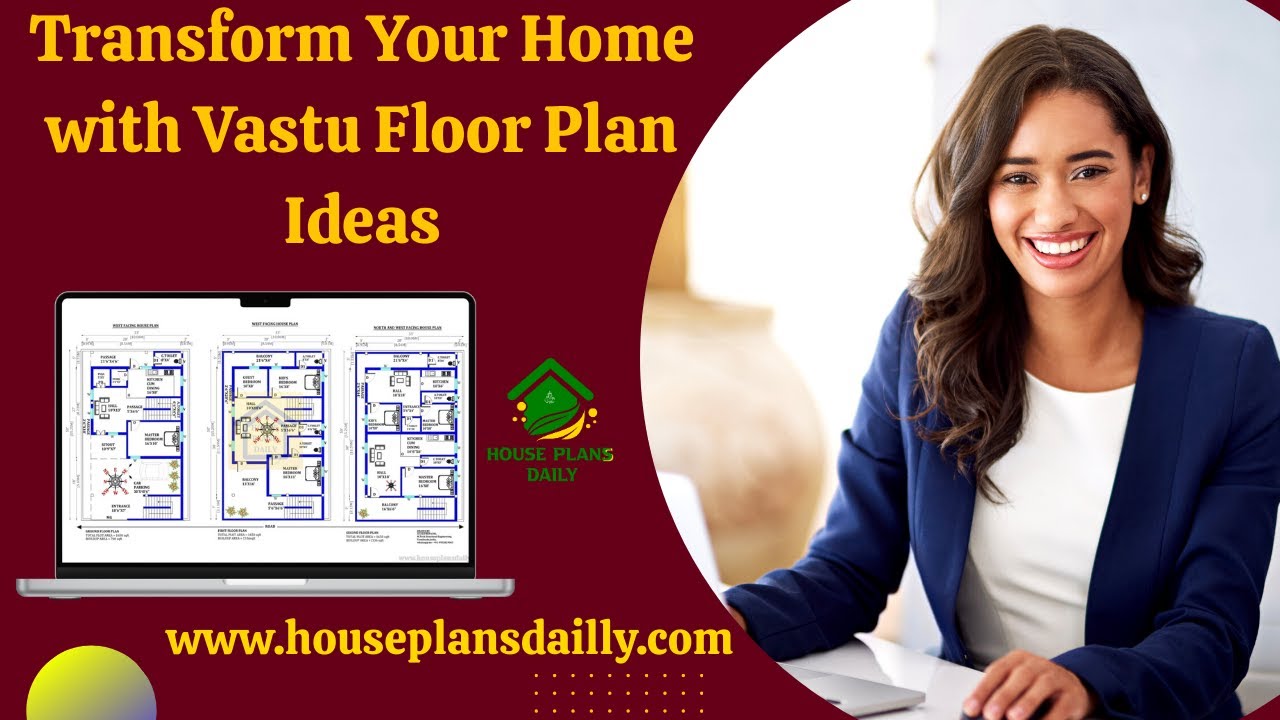
Transform you’re your home with Vastu floor plan ideas that maximize harmony, balance, and positive energy.

Discover a curated collection of 40x60 west-facing house plans and designs that maximize natural light, airflow, and curb appeal. Our full drawings set provides detailed floor plans, elevations, and structural layouts.

Discover the elegance of a thoughtfully designed 30x60 east-facing modern house with comprehensive plans and detailed drawings. This collection highlights efficient space planning, abundant natural light, and contemporary aesthetics.
