Loading Experience
Browse all posts and designs related to this tag.
Showing 4 results

3bhk duplex house plan is given in this article. This is a west facing house plan with car parking. The staircase is provided between the living room and the kitchen.

30x40 Duplex House Design is shown below with two floors i.e ground and the first floor. The total plot area of both floors is 1200 sqft.
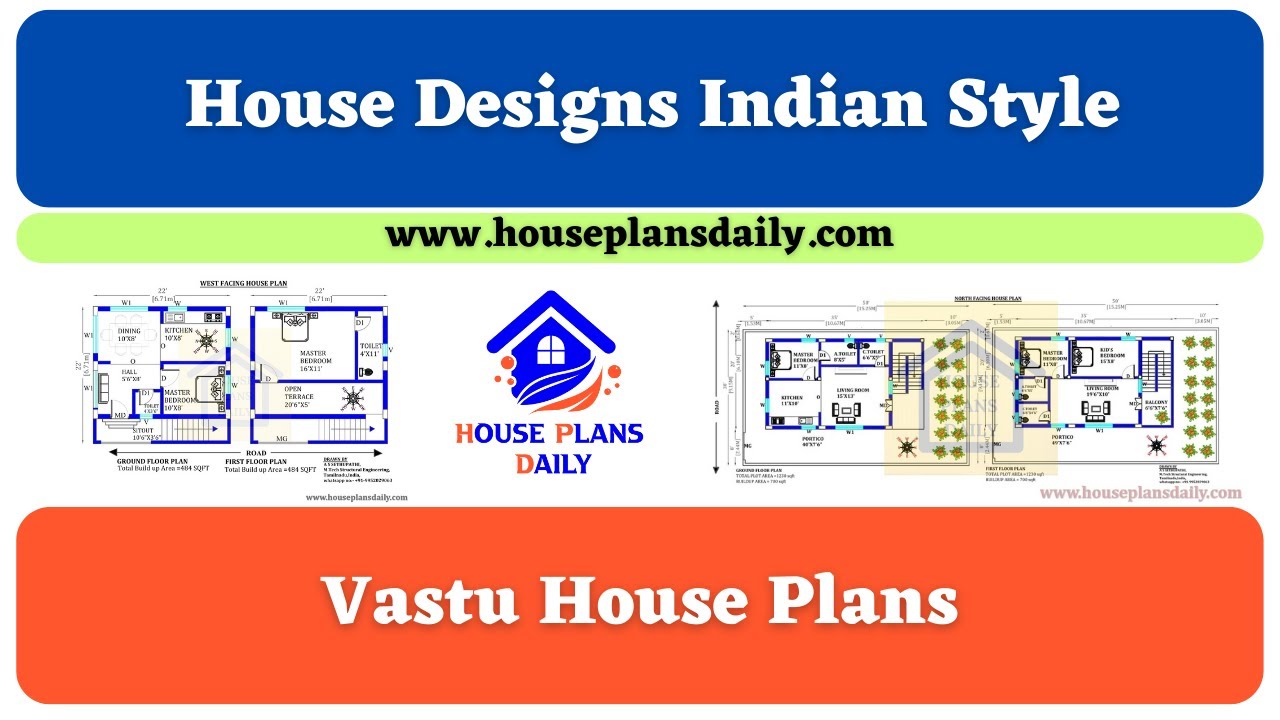
Discover traditional Vastu house plans that incorporate Indian style design principles for a harmonious and positive living environment. For more house plans check out the website www.houseplansdaily.com.
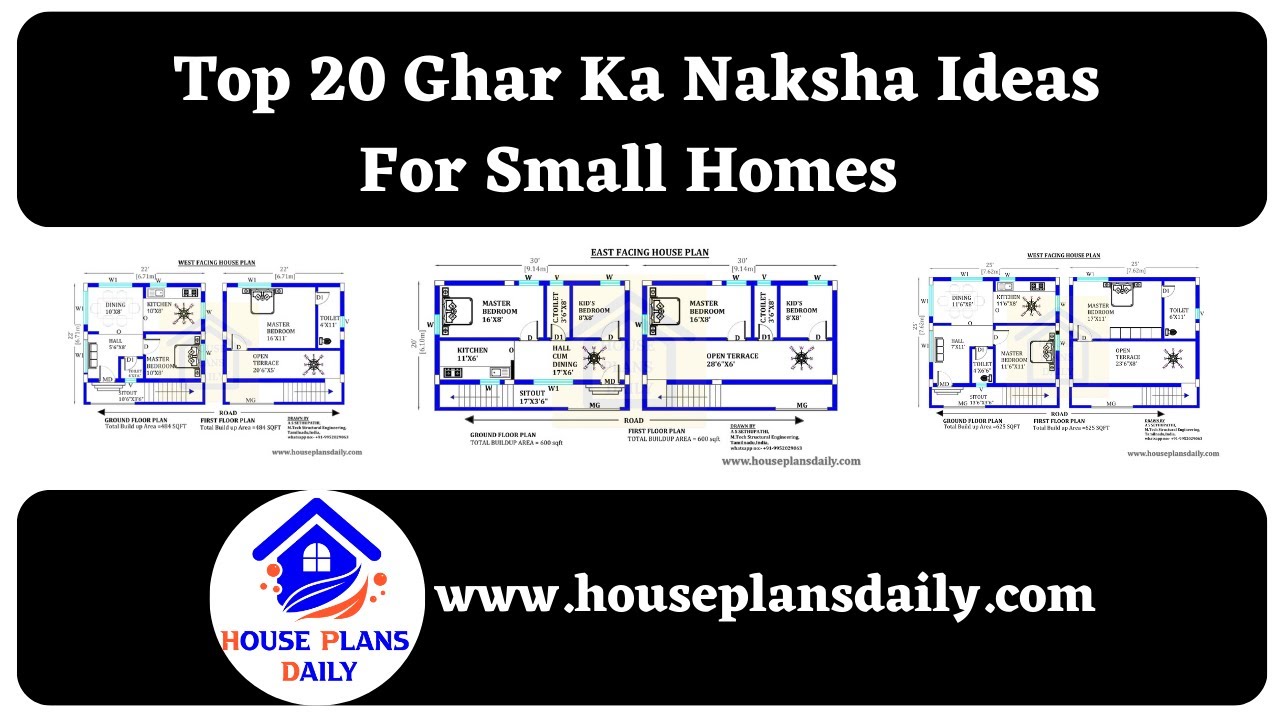
Discover the best house designs Indian style for small homes in this article. Find inspiration and ideas to create your dream home. For more articles, check out our website www.houseplansdaily.com.
