Loading Experience
Browse all posts and designs related to this tag.
Showing 11 results

Modern House Design Two Storey is elaborated in this article. The below-given luxury house includes car parking and a spacious garden area.

Welcome to the ultimate guide on maximizing space and style in a perfect 2BHK house plan with a west-facing orientation.

Plan for the House East Facing is given in this article. The house consists of 2 floors i.e. the ground and the first floor. The plot area of both floors is 1288 Sqft.

Looking for a 30 40 house design? The below given east-facing house plan is perfect for you for a peaceful and harmonious life. Check the plan details below.

East and North facing house is described in this article. The plot of size 5700 Sqft includes two houses with ground and first floor one behind the other.

East facing house plan is given in this article. This article includes the house plumbing drawing, house electrical drawing, elevation, and structural drawings.

Discover breathtaking house elevation designs for 2 floors that will transform the exterior of your home. Visit our website for more inspiring house plans and exterior and interior design ideas.
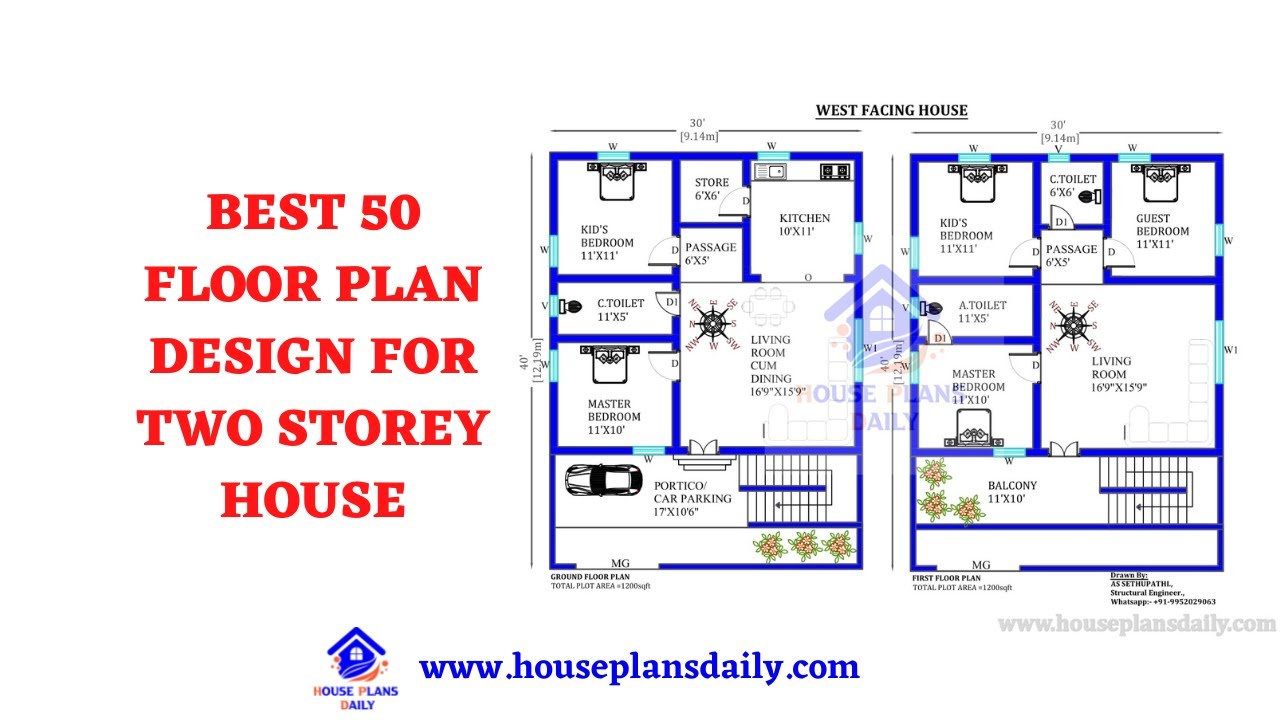
Discover the best 50 floor plan designs for your two-storey house. Find the perfect home plan design that suits your needs and preferences.

Watch the mesmerizing House Beautiful Home Tours video and start planning your dream house. Discover the latest interior design trends and get inspired by these stunning homes.
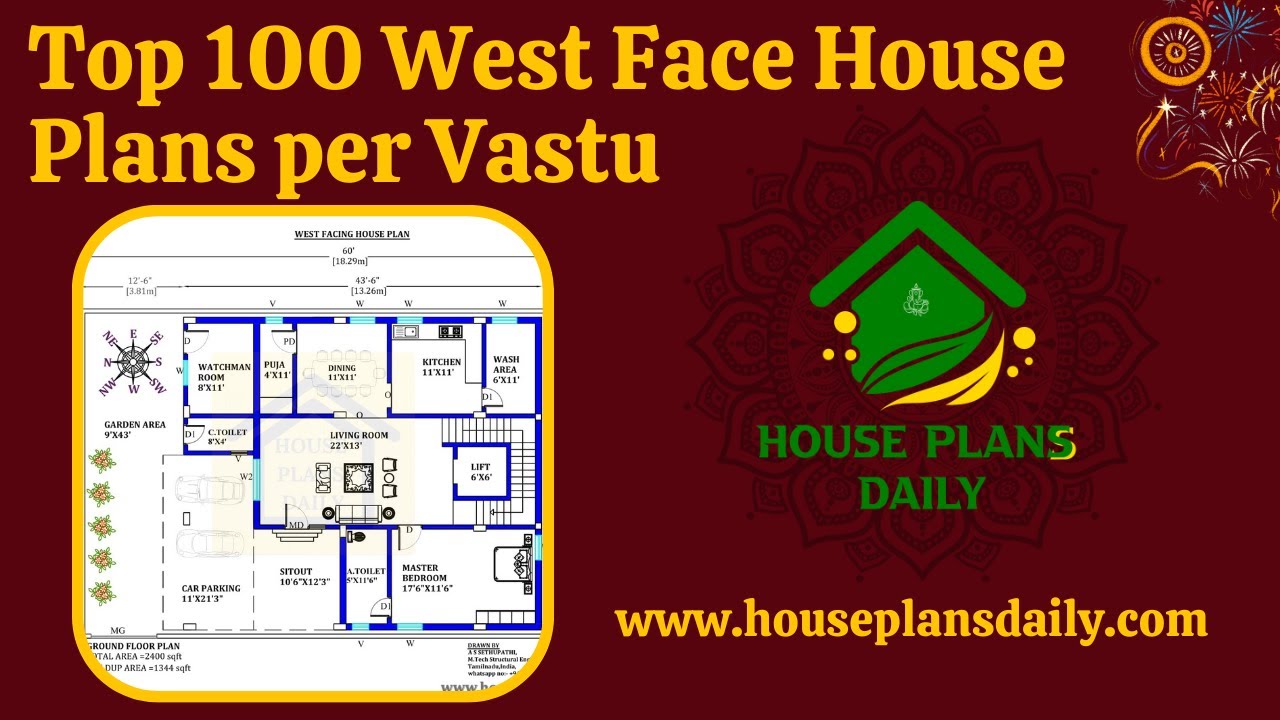
The top 100 West Face House Plans per Vastu images are shown in this video. For more West face House floor plans and Designs, check out our website www.houseplansdaily.com.
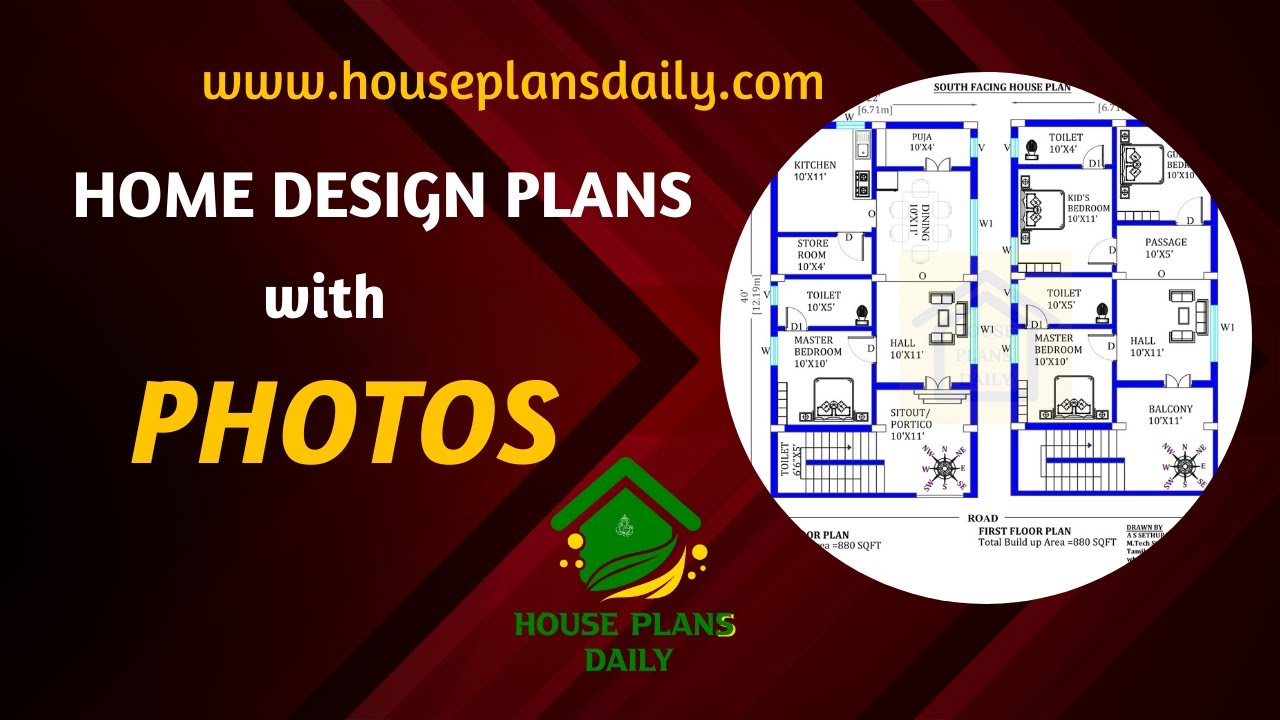
Home designs plans with photos are given in this video article. For more House plans and Designs check out the website www.houseplansdaily.com.
