Loading Experience
Browse all posts and designs related to this tag.
Showing 3 results
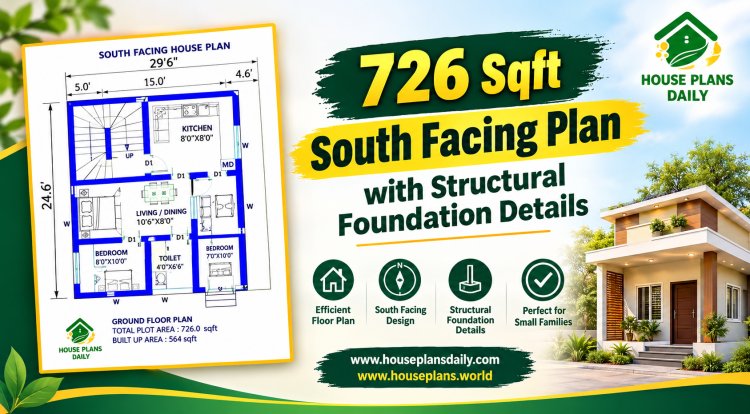
A 726 sq ft south-facing house plan offers an efficient footprint that suits narrow urban lots, compact rural parcels, and secondary dwelling or rental use.

Build your dream home with this 1000 sqft 20x50 south facing duplex house plan featuring a floor layout, foundation drawing, RCC footing schedule, column reinforcement details, and construction-ready structural plans.

Build your dream home with this west facing G+1 house plan featuring a complete set of architectural and structural drawings.
