Loading Experience
Browse all posts and designs related to this tag.
Showing 290 results
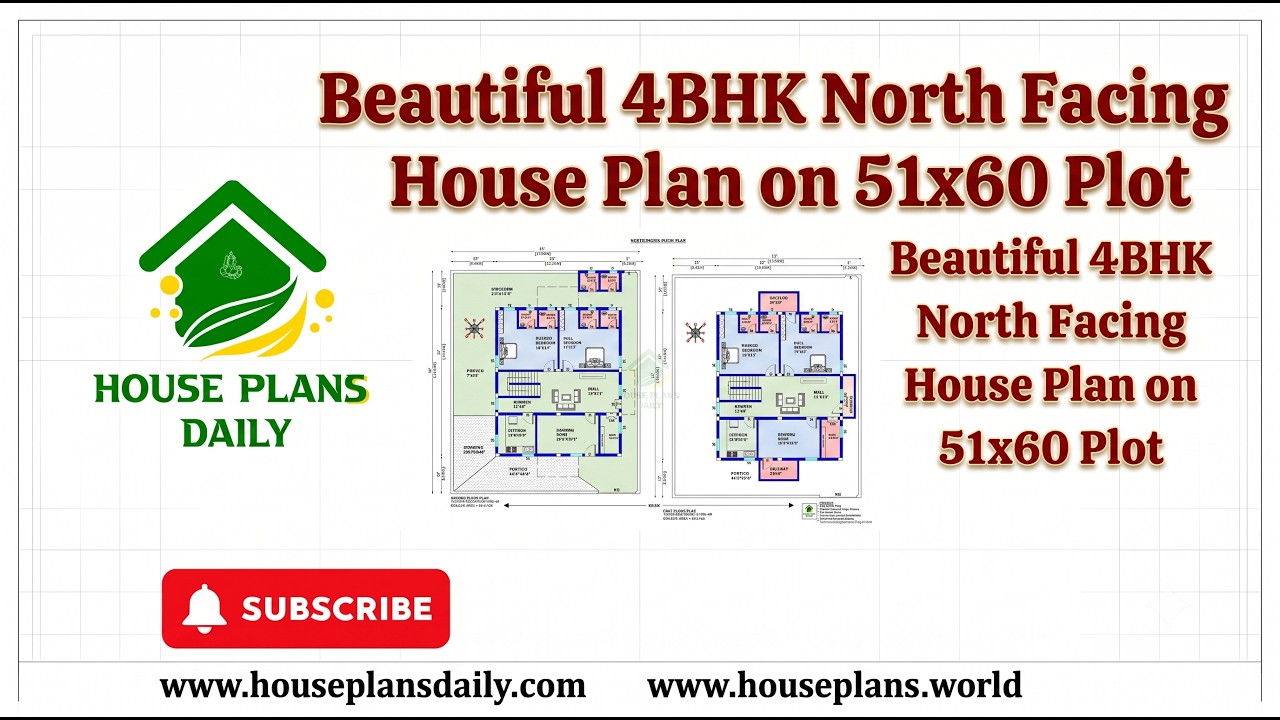
Beautiful 4bhk north facing house plan on 51x60 plot is presented in this article. This spacious 4BHK north facing duplex house plan is designed as a two-story family home with a total plot area of 3060 sqft.
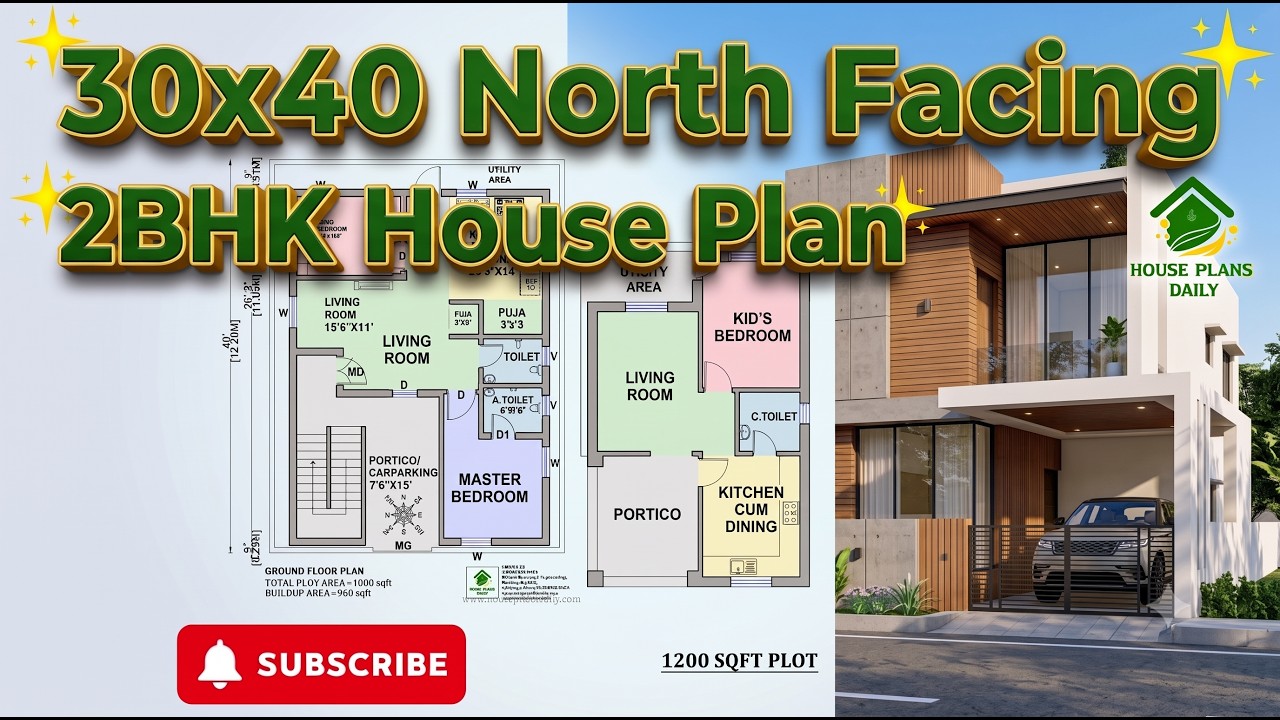
30x40 north facing 2bhk house plan is presented in this article. This 30x40 feet north facing 2BHK house plan is designed as a practical ground-floor home with Vastu considerations.
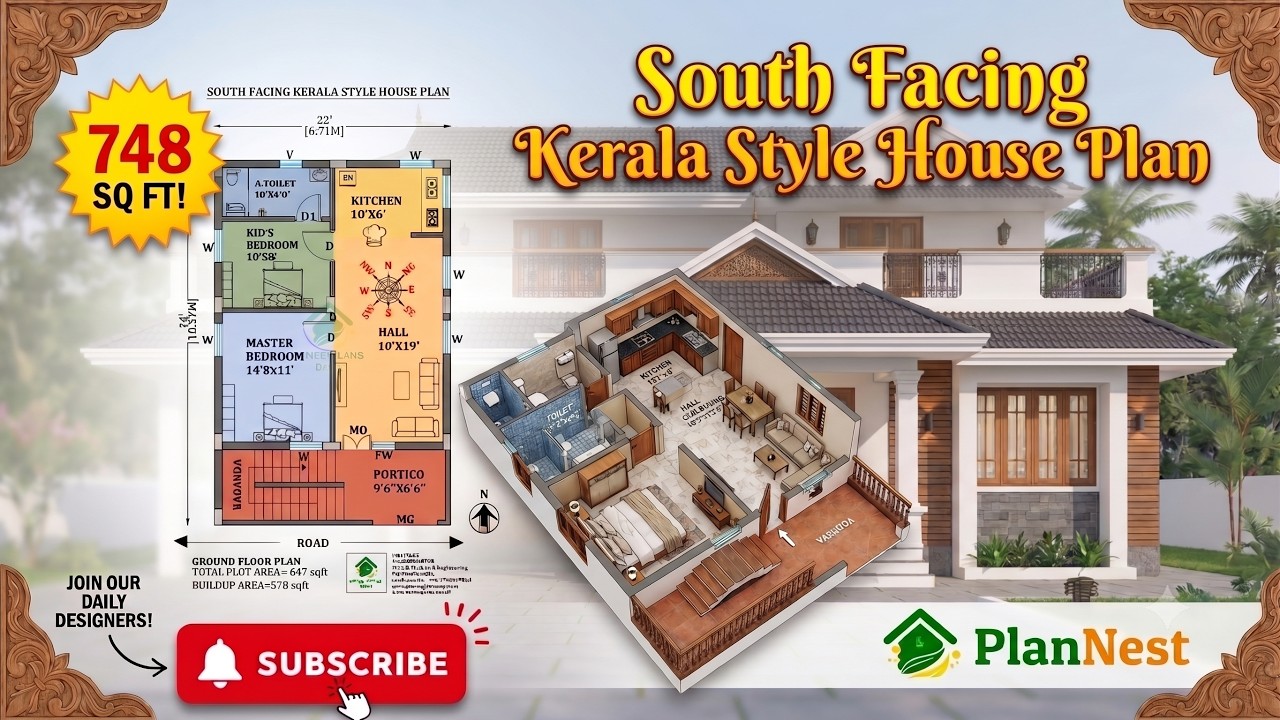
22x34 south facing 2bhk kerala style house plan | 748 Sqft Vastu Design is presented in this article.
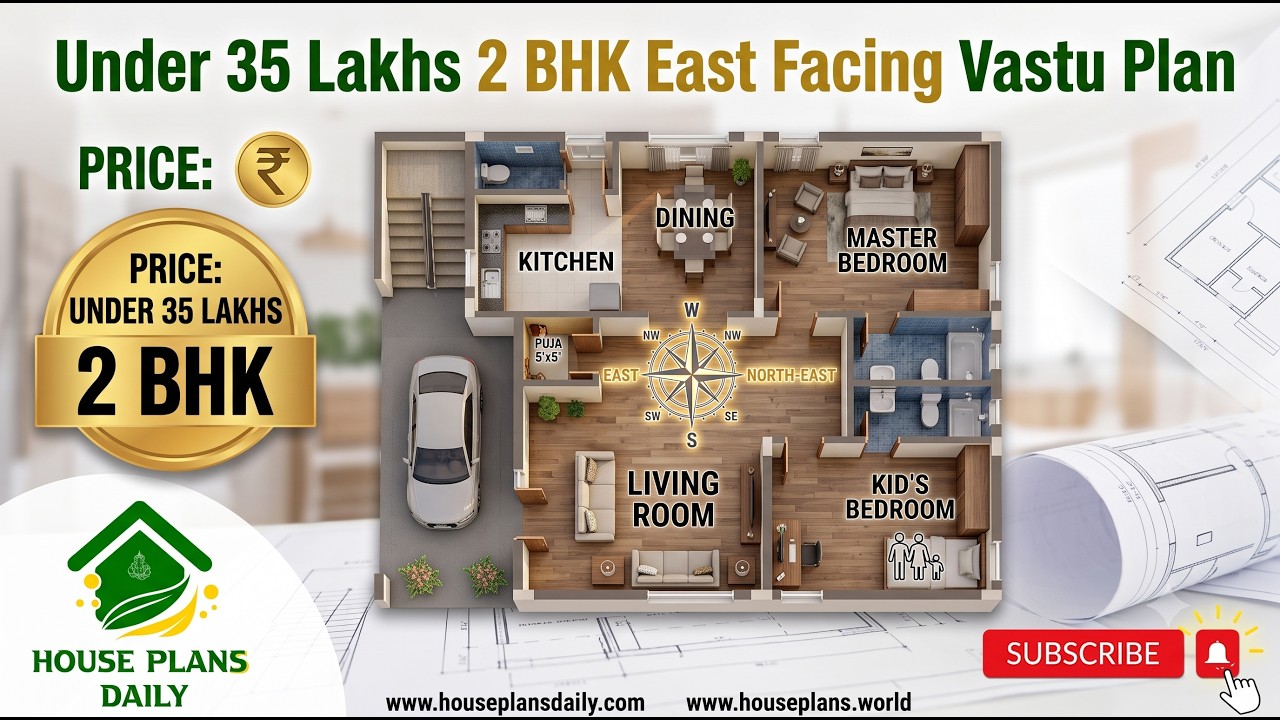
Under 35 lakhs 2 bhk east facing budget vastu home plan is presented in this article.

26x41 North Facing 3BHK Ground Floor House Plan | Vastu Design is presented in this article. This 3BHK north facing ground floor house plan is designed as per Vastu and provides a practical layout for family living.
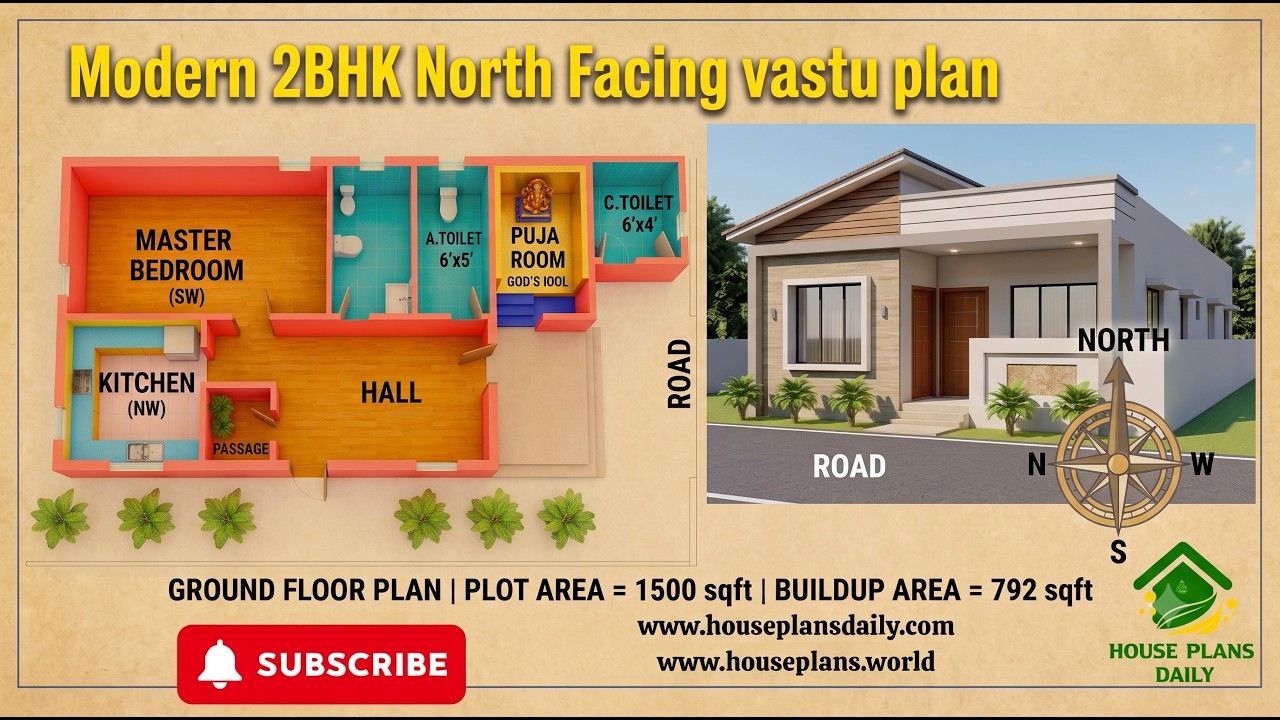
29x43 North Facing 2BHK Ground Floor House Plan | Vastu Home Design is presented in this article. This 2BHK north facing ground floor plan is designed as per Vastu and offers a practical layout for comfortable family living.
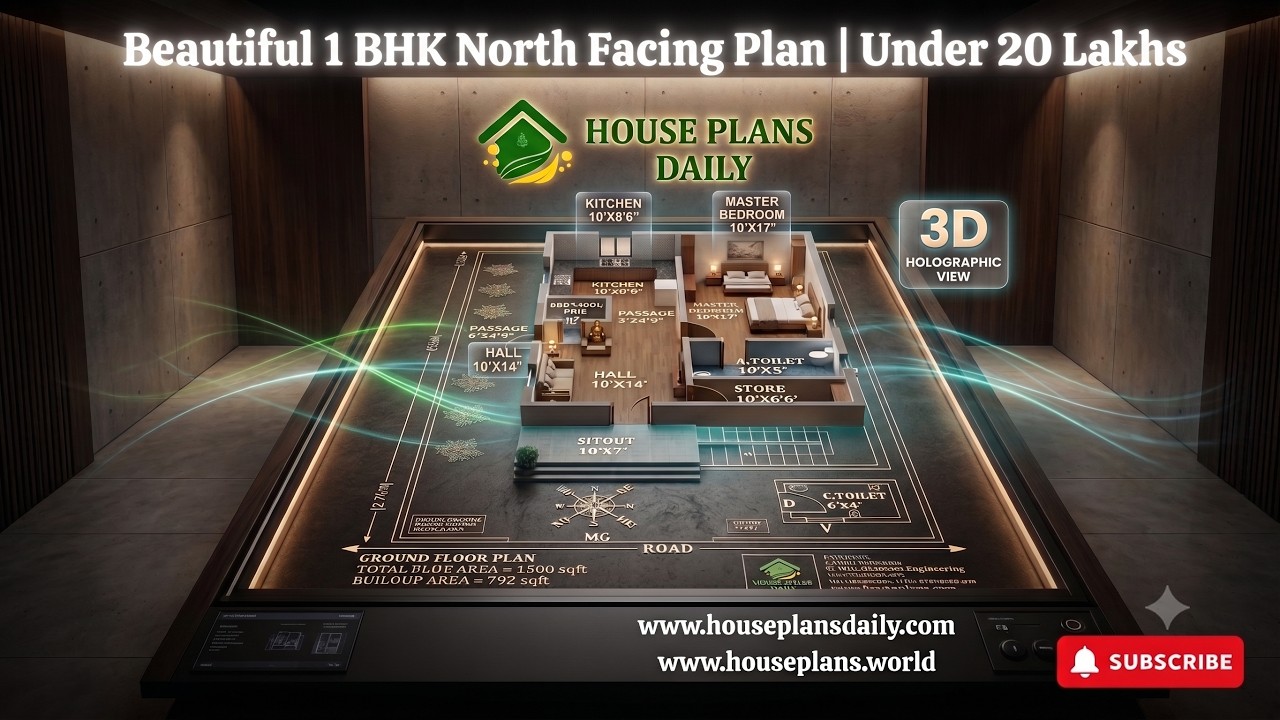
30x50 north facing 1bhk house plan | 1500 sqft vastu home under ₹20 lakhs is presented in this article. This 1BHK north facing house plan is designed as per Vastu and is suitable for those looking for a simple and practical one-bedroom home.
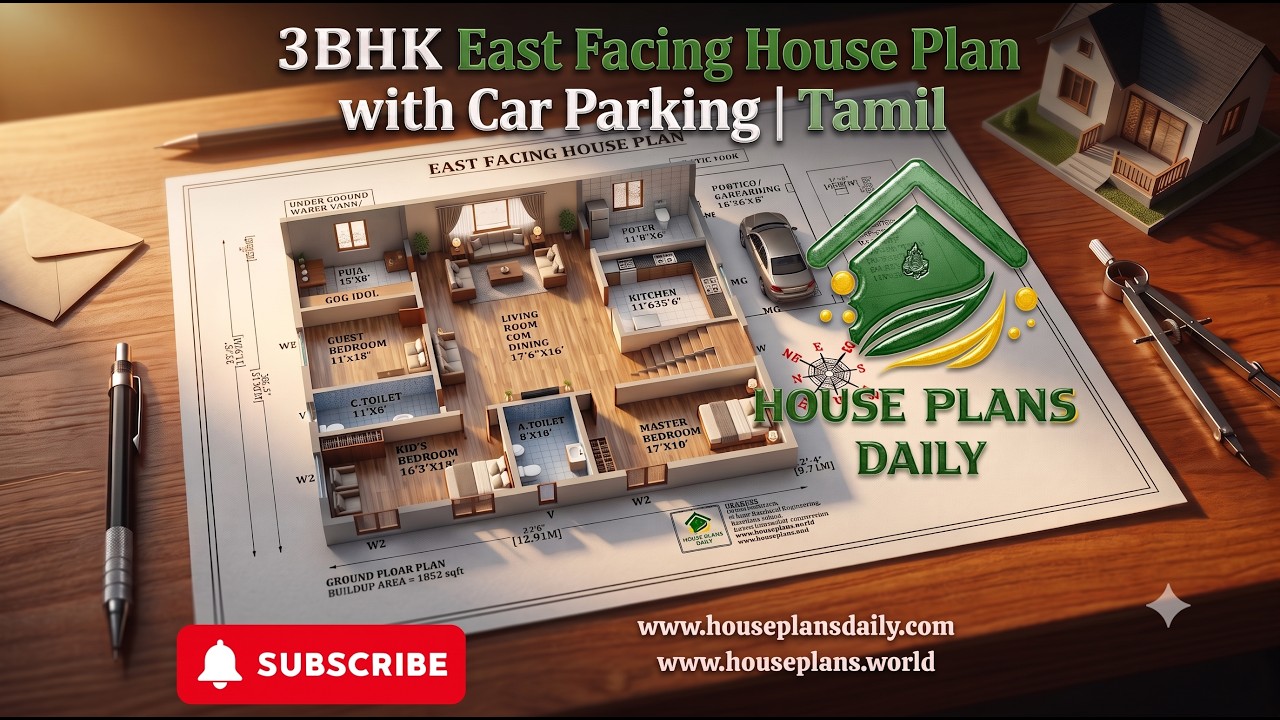
3bhk east facing house plan with car parking vastu design is presented in this article.
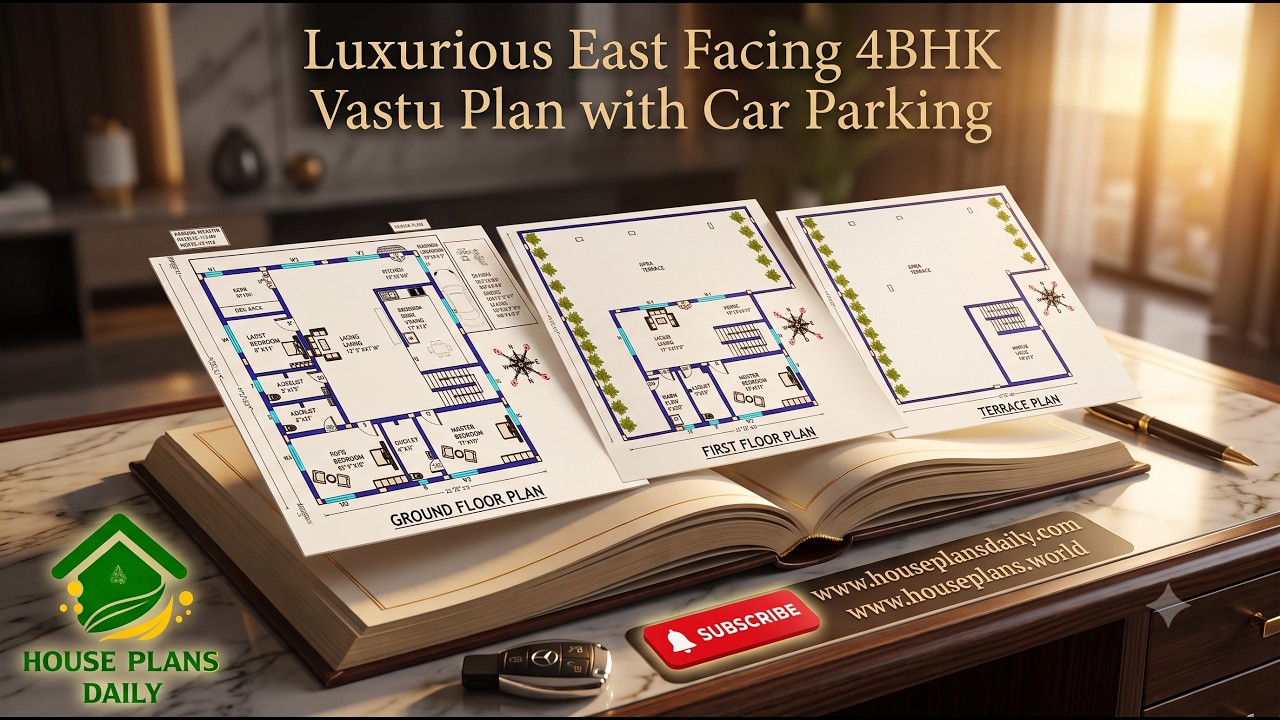
Luxurious east facing 4bhk vastu design with car parking is presented in this article. This spacious 4BHK east facing duplex house plan features a practical two-story layout designed as per Vastu.

21x33 North Facing 2BHK House Plan | 718 Sqft Vastu Home with Puja Room is presented in this article.
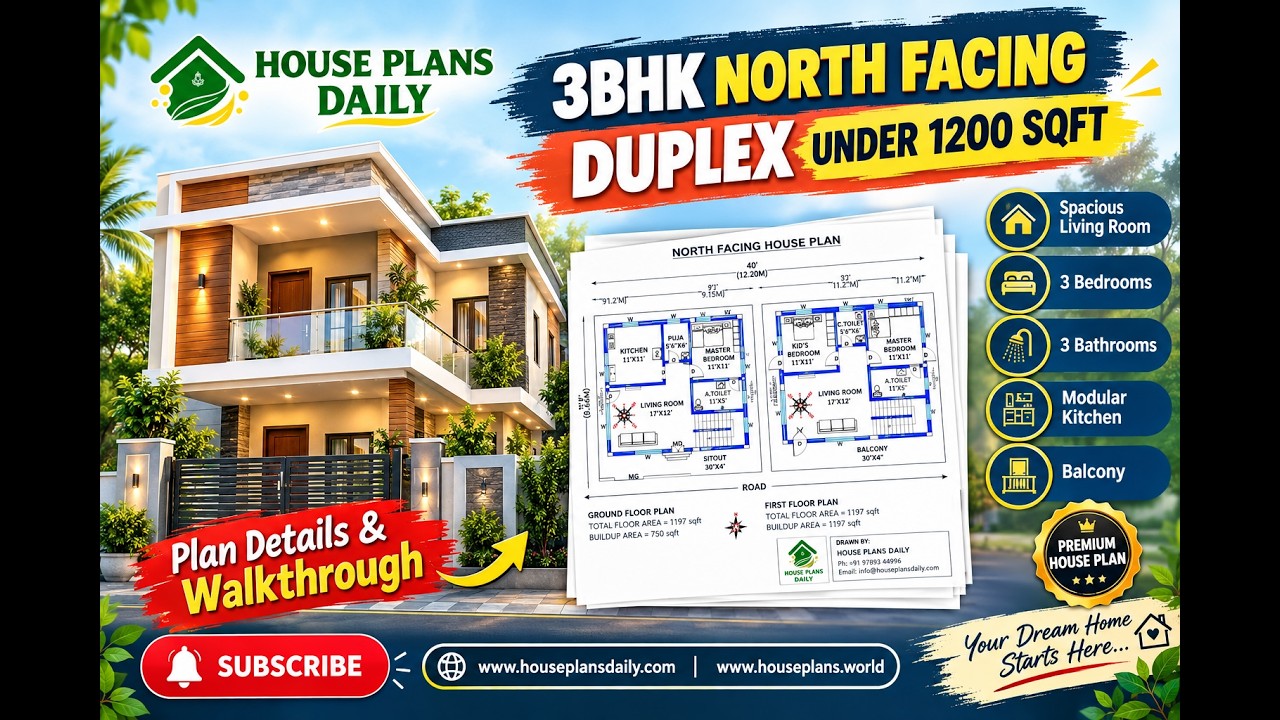
3bhk north facing duplex house plan under 1200 sqft is presented in this article. This 3BHK north facing duplex house plan features a practical two-story layout designed as per Vastu.
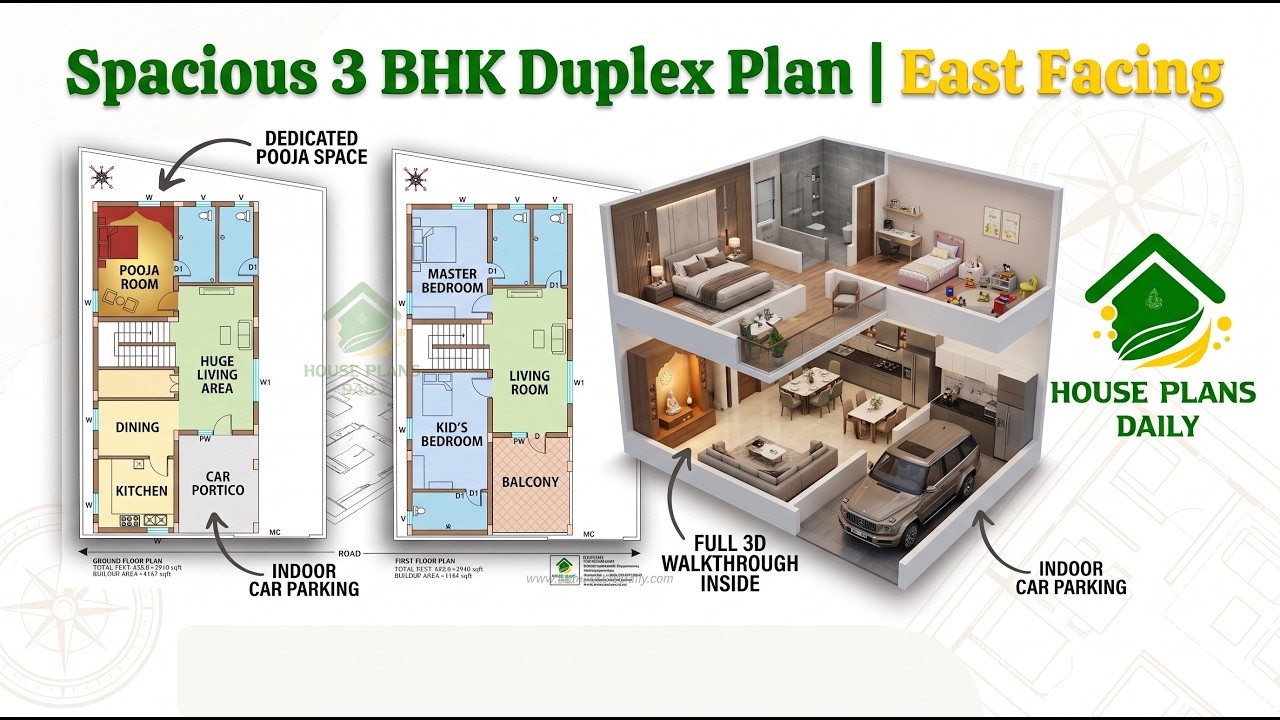
Explore this 36x57 East Facing 3BHK Duplex House Plan designed as per Vastu
