Loading Experience
Browse all posts and designs related to this tag.
Showing 30 results

Master Vastu Shastra in modern design. Explore 100 practical, ready-to-implement Vastu floor plans crafted specifically for professional builders.

Build your dream home with this west facing G+1 house plan featuring a complete set of architectural and structural drawings.
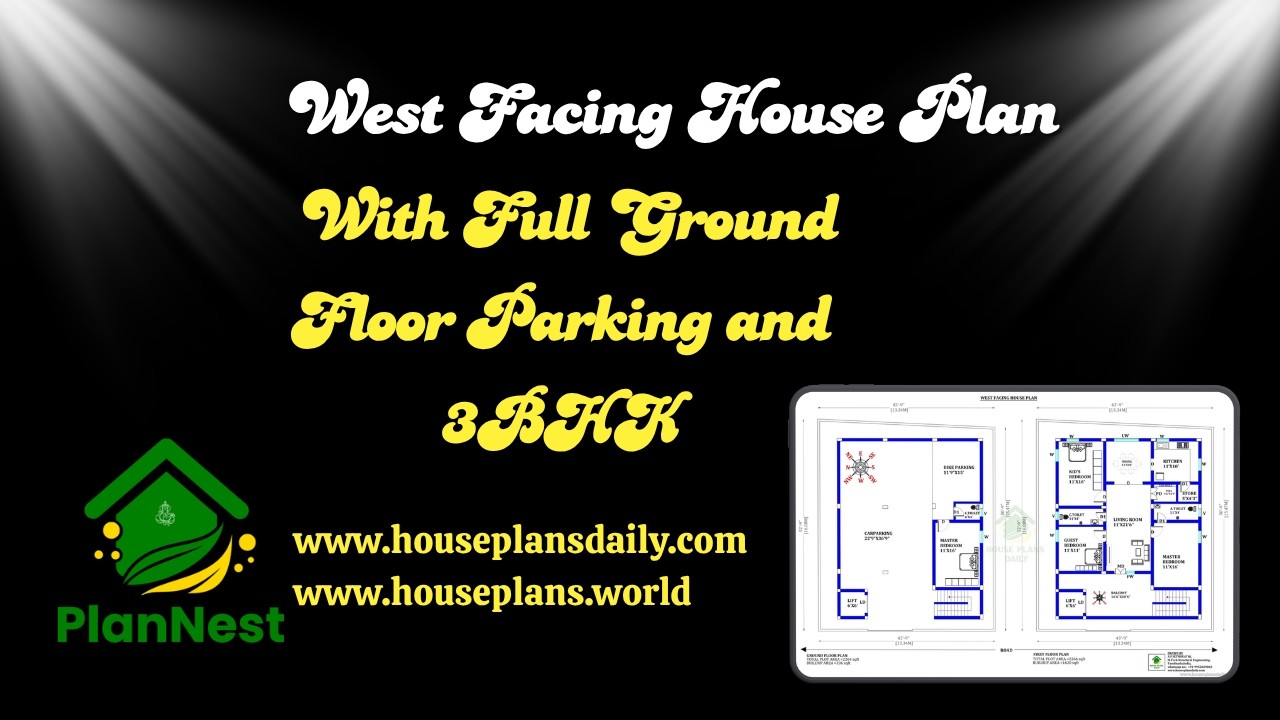
This article presents a west facing house plan with full ground floor parking and 3bhk, designed for convenience and efficient space utilization.

Small plot west facing house plans as per Vastu are presented in this article. Discover modern home designs with smart space planning that perfectly suit compact plots and provide comfortable living.

3BHK Modern House Plan presents versatile home layouts featuring detailed ground floor and duplex plan options.
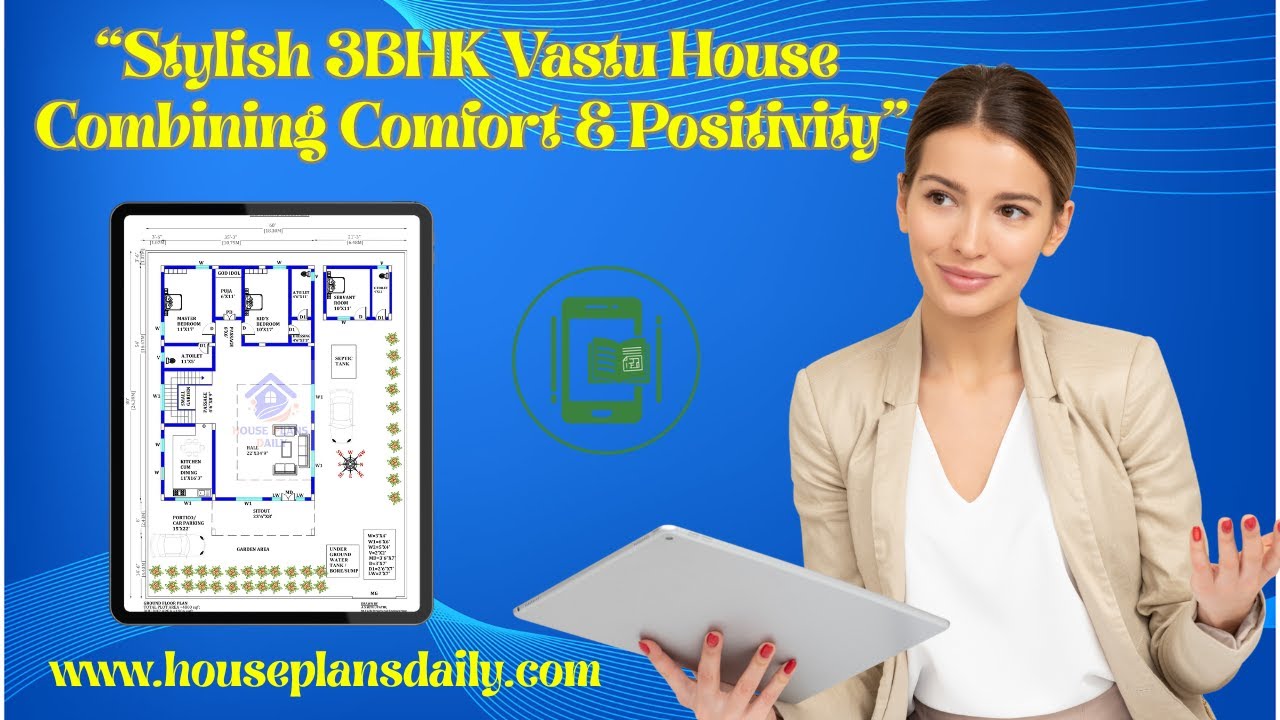
This video article showcases a 3BHK vastu house plan with smart ground floor and double story designs.
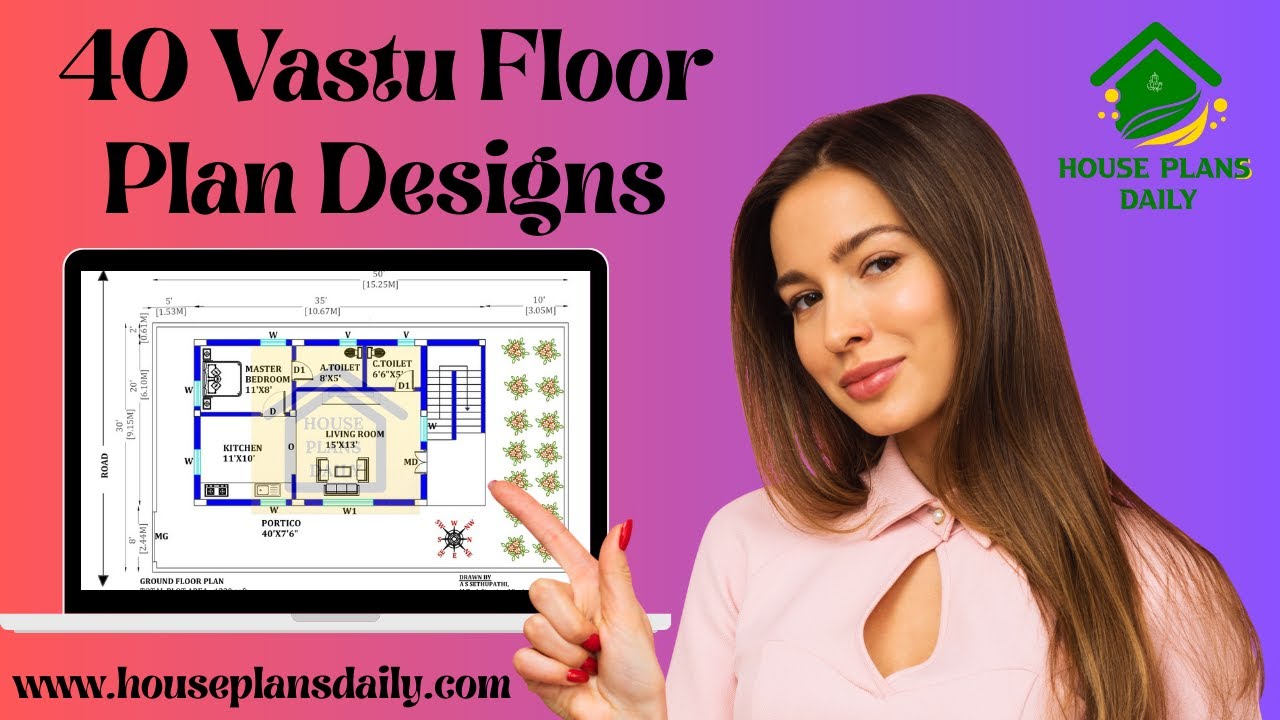
Explore 40 Vastu floor plan designs for inspired living. Find layouts that optimize space, light, and airflow while adhering to traditional principles. Ideal for creating serene, well-balanced homes with curb appeal.

A Vastu-compliant home floor plan harmonizes the natural forces with living spaces, aiming to enhance health, prosperity, and overall well-being.

Discover 30x40 west-facing house plans with G+4 and detailed structural designs. This west-facing plot measures 30 feet by 40 feet, with all directions oriented to the north.

Discover the perfect blueprint with our Top 56 Home Floor Plans, thoughtfully organized to suit every plot size and architectural style. Whether you’re working with a narrow urban lot, a wide rural acreage, or an irregularly shaped parcel, these designs maximize space, light, and flow while meeting modern living needs.

Vastu Shastra, an ancient Indian architectural science, has guided the design and construction of homes for centuries. Following Vastu principles ensures a harmonious and prosperous living environment.

Explore a wide collection of free house plans tailored to Vastu Shastra principles. This article features detailed floor plans for east-facing, west-facing, north-facing, and south-facing homes.
