Loading Experience
Browse all posts and designs related to this tag.
Showing 10 results

Discover the elegance of traditional Kerala architecture with our East Facing Kerala Style Home Plans, designed to welcome abundant natural light while maximizing ventilation. These thoughtfully crafted layouts feature like sloped tiled roofs, verandahs, and courtyards.

Vastu House Plan North Facing is shown in this article. The plan of the 5-storey house is elaborated below. For more house plans visit www.houseplansdaily.com.

West facing 3BHK house plan is given in this article. The length and breadth of the 3BHK house plan are 18' and 50' respectively.

2bhk east facing house plan is given in this article. This is a single floor layout with the total plot area of 2282 sqft. The total built-up area of this single story house plan is 1530 sqft.

Discover the top 10 South facing house plans as per Vastu in this video. Find more house plans, elevation designs, and interior design ideas on our website.

Discover a variety of 20x40 house plan designs and find the perfect small house design for your dream home. Visit our website to download House plans PDF and DWG files for different land sizes.
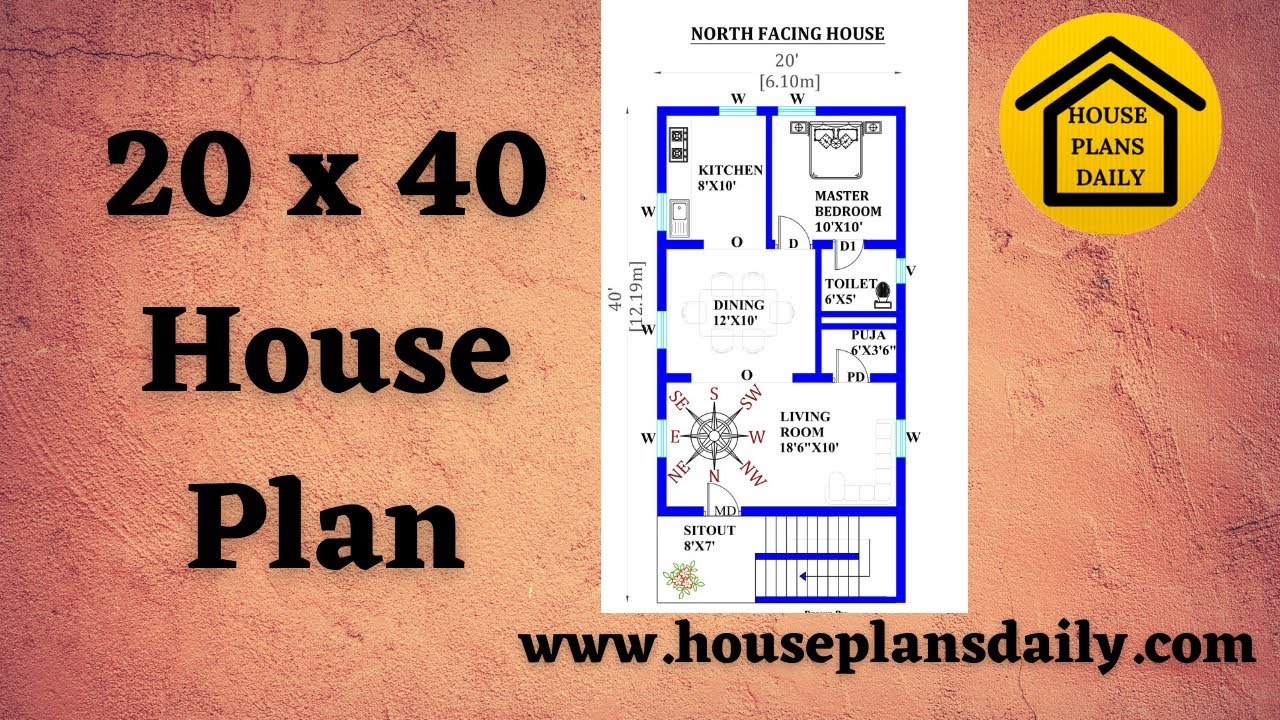
Discover the perfect 20x40 house plan as per Vastu Shastra to create a modern and harmonious living space. Explore a variety of home plan designs for different land sizes on our website.

2BHK West facing house plans book is given in this article. In this book, each west facing house plan is designed as per vastu shastra principles.

100 different sizes of modern house plans are available in this book. In this book, each plan is prepared as per the Vastu shastra principle. Here, 1bhk, 2bhk, 3bhk, and 4bhk house designs are available.

This is North facing 2BHK home plans book. The north direction is most important while constructing the house because it gives auspiciousness and wealth.
