Loading Experience
Browse all posts and designs related to this tag.
Showing 4 results

G+2 house plan as per vastu is given in this article. This is the north facing and east facing houses. On this floor plan, 5 houses are available.

4000 sqft house plan is given in this article. This is an east and south facing house plan. This floor plan includes a 2 bhk house and two 1bhk house.
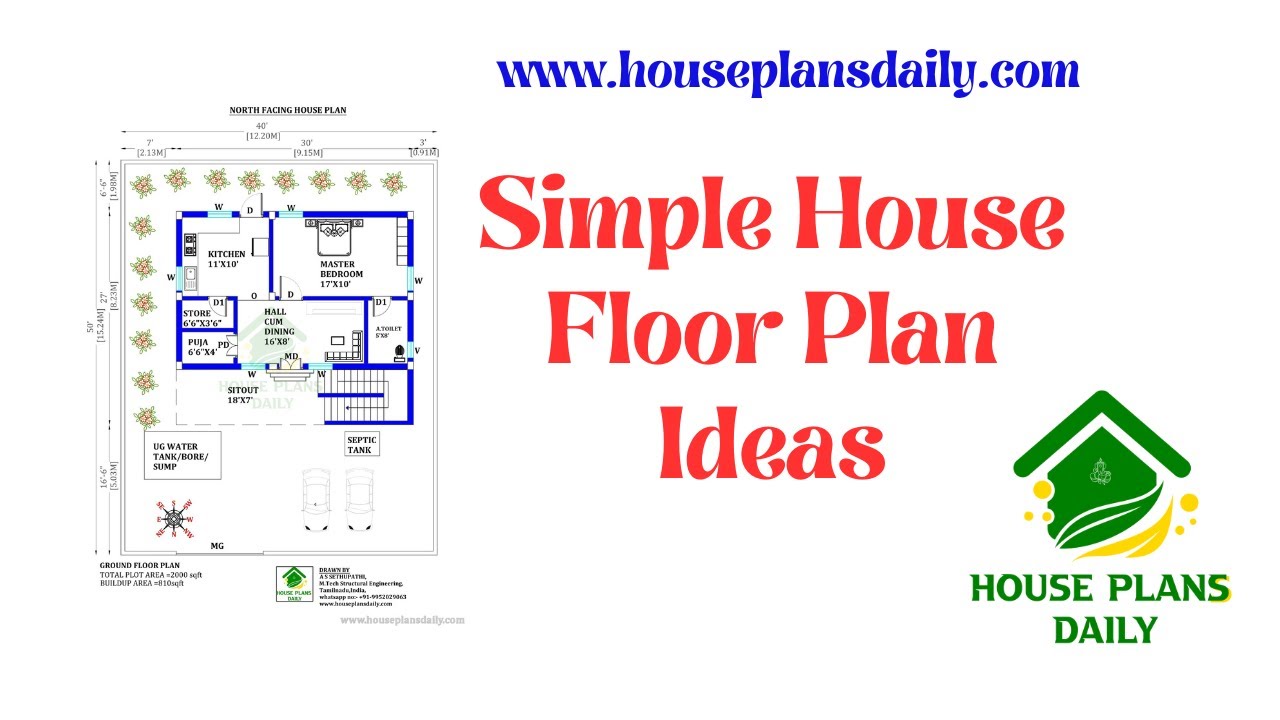
Explore simple house floor plan ideas designed according to vastu shastra principles. Create your dream home with these practical and functional floor plans.
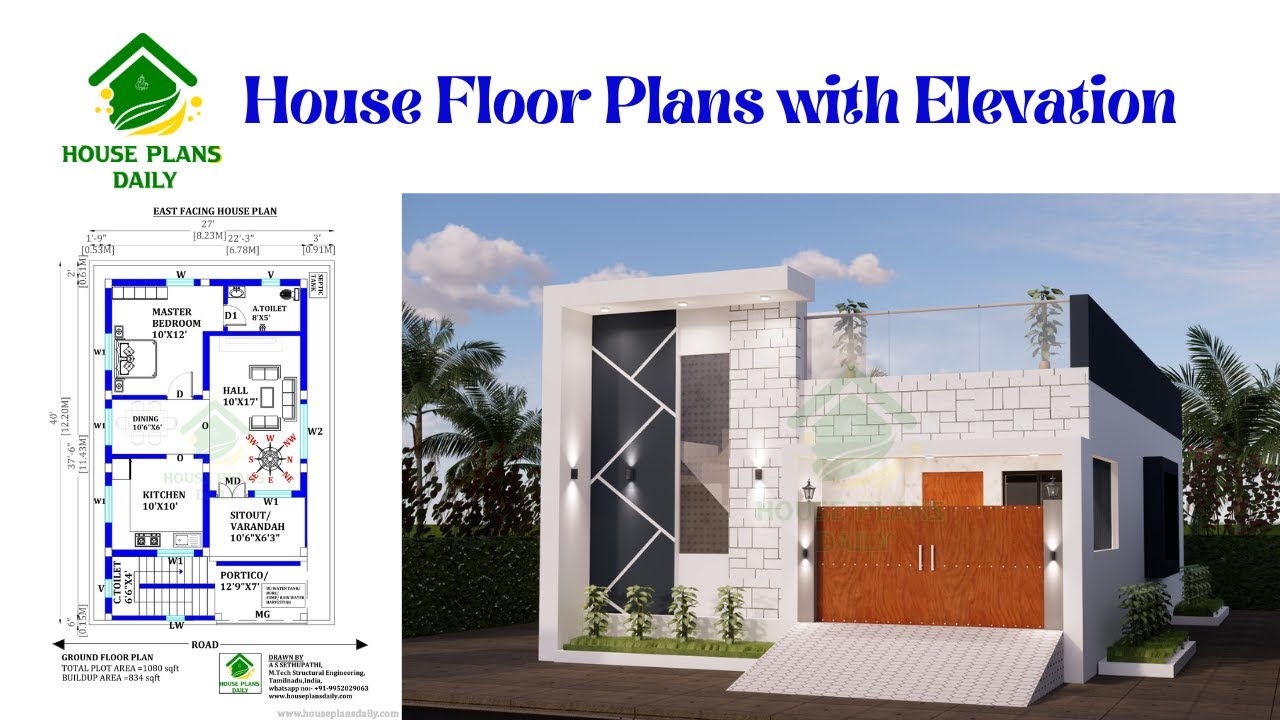
Discover beautiful house floor plans with elevation designs to inspire your dream home. Explore different styles and layouts in this comprehensive article.
