Loading Experience
Browse all posts and designs related to this tag.
Showing 8 results

Discover 30x40 west-facing house plans with G+4 and detailed structural designs. This west-facing plot measures 30 feet by 40 feet, with all directions oriented to the north.

Home Naksha house plans feature detailed floor diagrams with room dimensions. Explore a variety of house floor plans in different sizes from this article.

Explore a wide collection of free house plans tailored to Vastu Shastra principles. This article features detailed floor plans for east-facing, west-facing, north-facing, and south-facing homes.

Are you looking for the top 20 home plan ideas are given in this article. This is the perfect article for you. Here, each floor plan is designed as per vastu shastra principle.

Discover the ideal modern house floor plan for your dream home. Watch our video to get inspired and start designing your perfect living space.

40x30 North facing house plan is given in this article. This is two story twin house building with 2bhk. The total plot area is 1200 sqft.
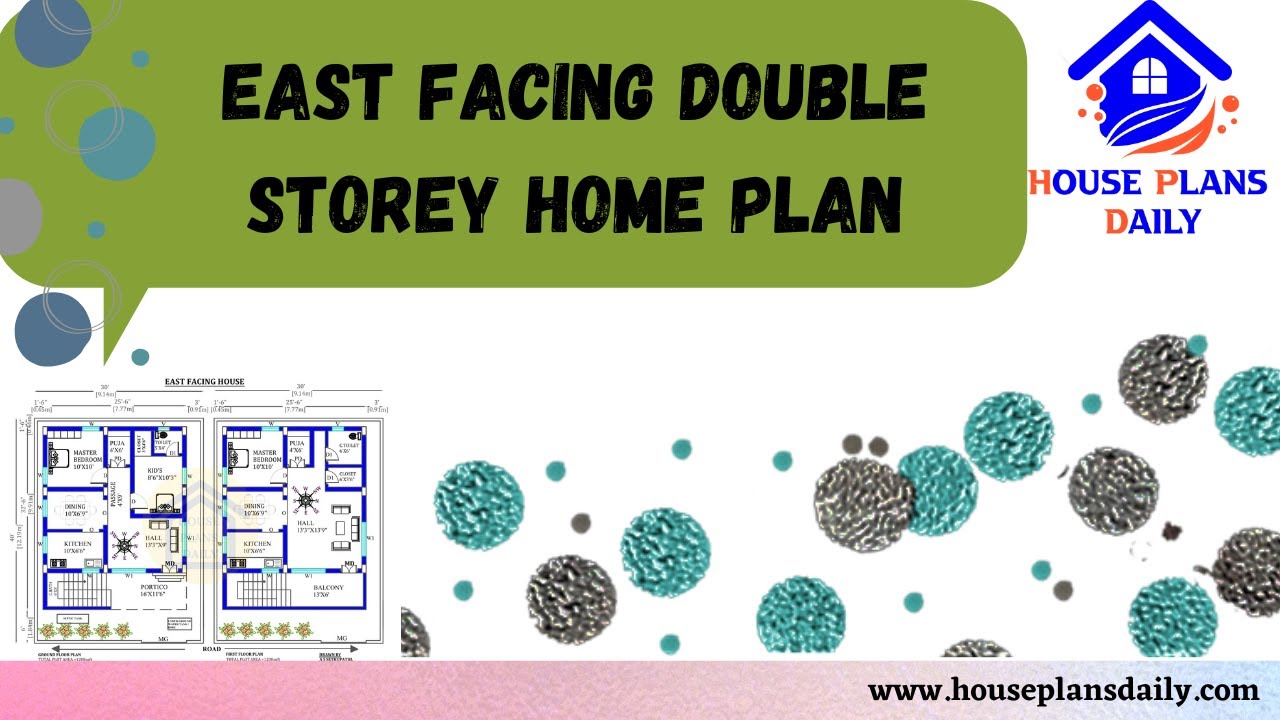
Explore the perfect East Facing Double Storey Home Plan for your 1200 sqft house. Download free PDF and DWG files from our website for easy access to different home plan design ideas.

Home Design Ideas, 3D Floor Plans, and Elevation design ideas are shown in this video. For more home plan ideas and 3D elevation design ideas, You can easily download House plans PDF and DWG files.
