Loading Experience
Browse all posts and designs related to this tag.
Showing 61 results

Master Vastu Shastra in modern design. Explore 100 practical, ready-to-implement Vastu floor plans crafted specifically for professional builders.
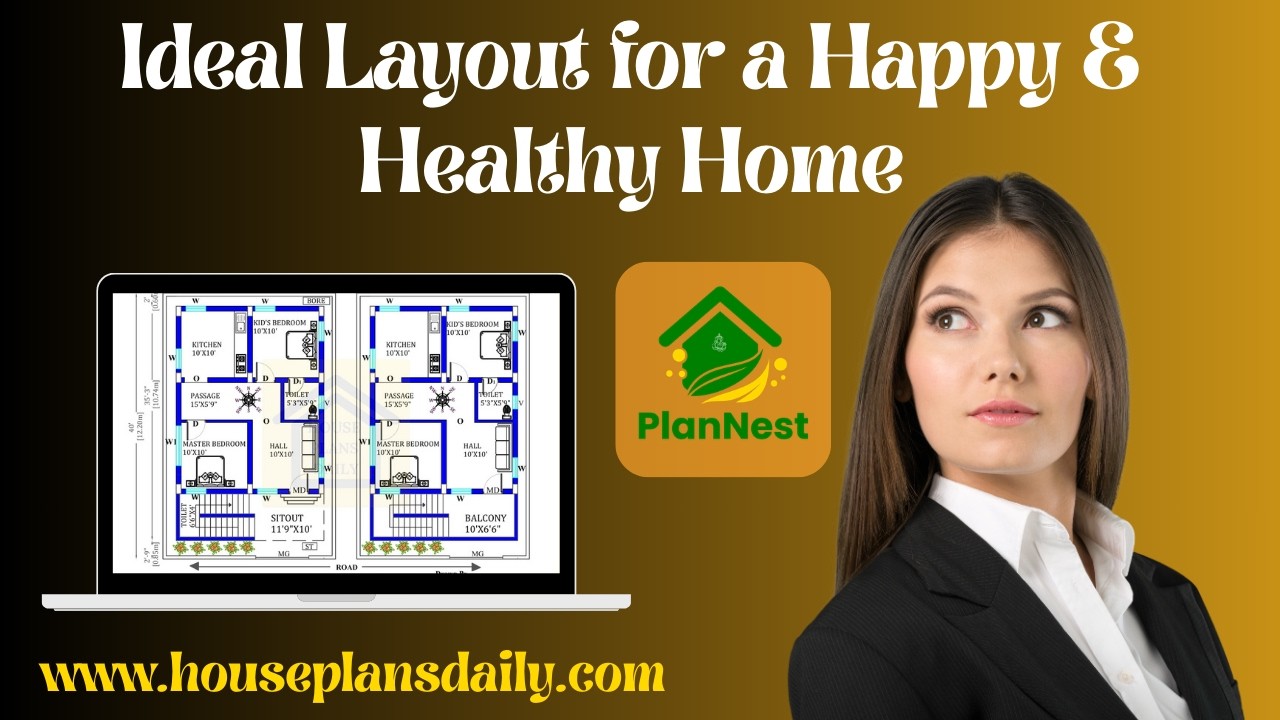
Ideal Layout for a Happy & Healthy Home showcases vastu-based layouts designed using traditional knowledge for better balance and well-being.
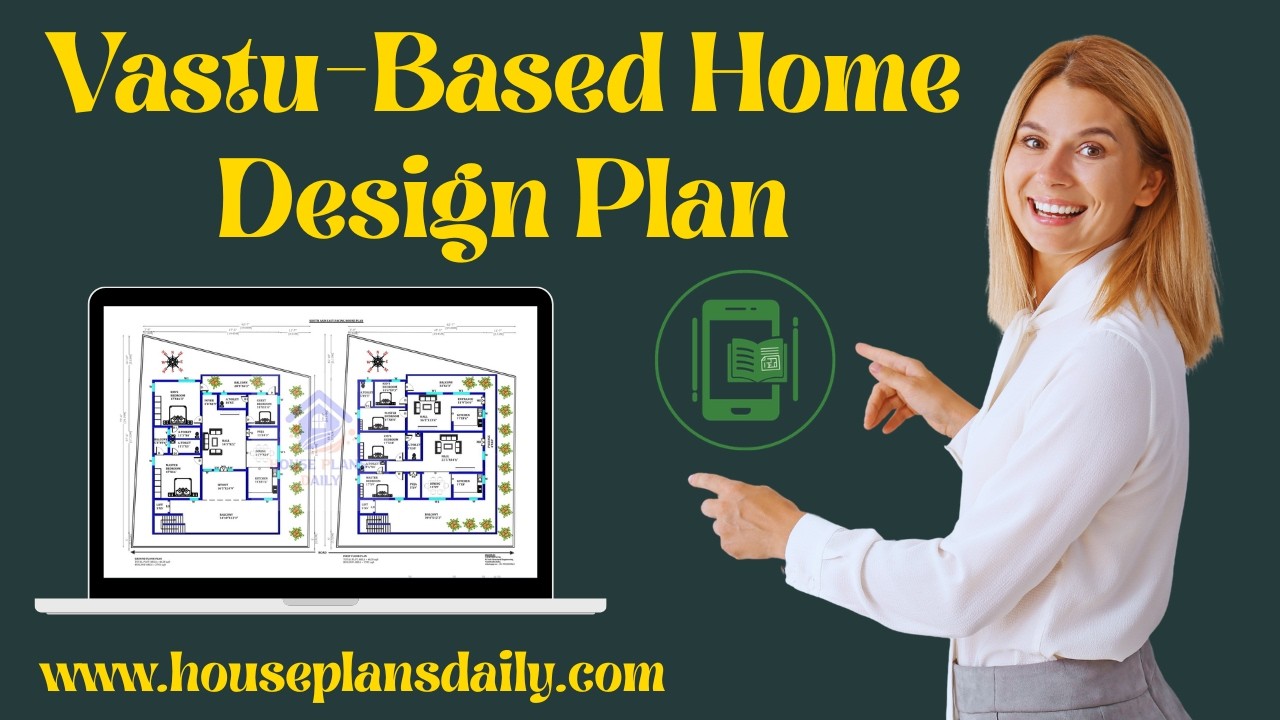
Vastu Based Home Design Plan presents carefully structured house designs guided by time-honored vastu concepts.
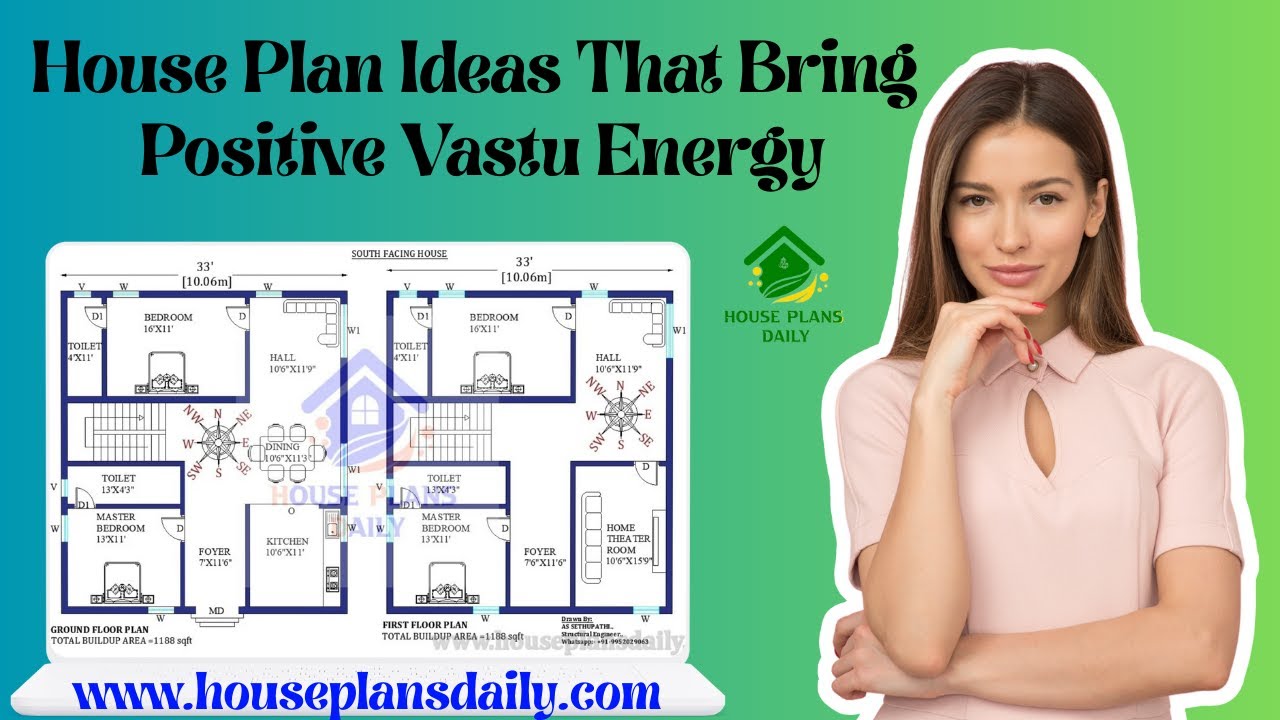
Explore practical, ready-to-use house plan ideas aligned with Vastu Shastra to invite harmony, health, and prosperity into your home.
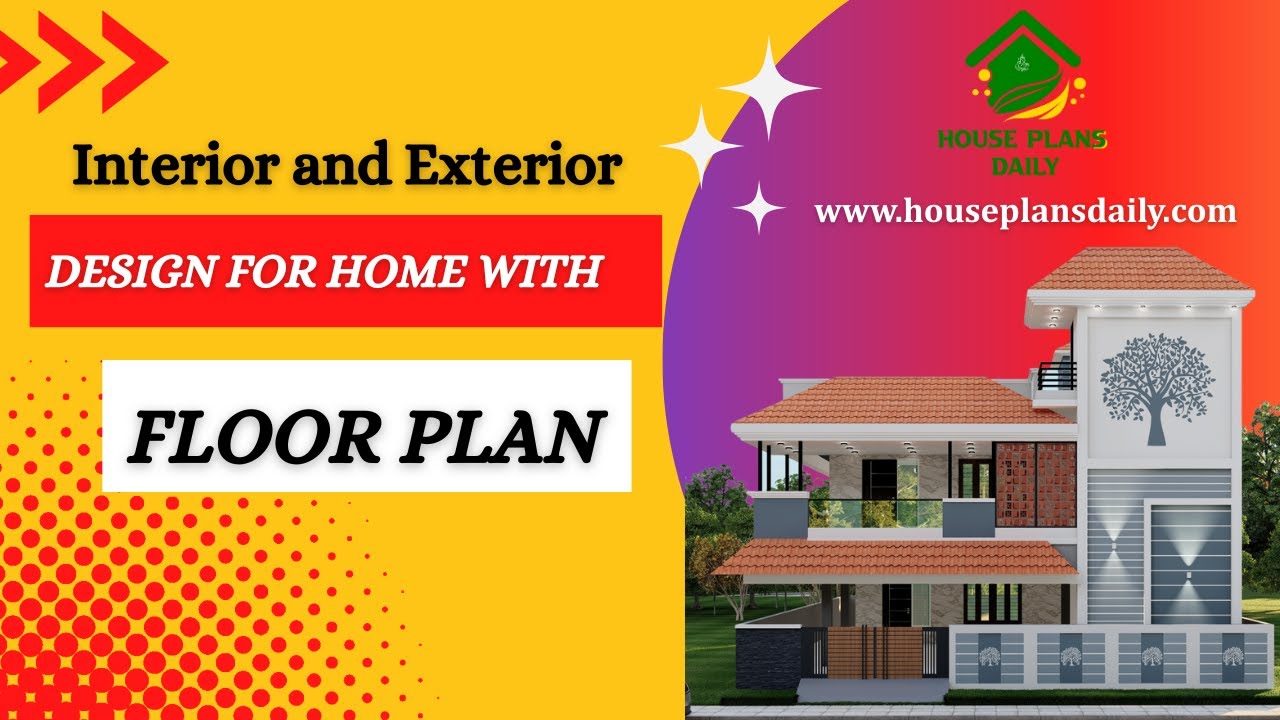
Explore home interior and exterior design concepts with a detailed floor plan, helping you visualize and plan your space.

Discover top-tier, south-facing duplex house designs with complete drawings that simplify your building journey. Our collection emphasizes efficient space planning, natural light optimization, and energy-efficient layouts tailored to southern illumination.

Home design plans with photos are given in this video article. South, north, east, and west-facing house plans aligned with Vastu Shastra principles, showcased with photos.

If you are looking for the best house floor plan ideas, this video is perfect for helping you create your dream home with a beautiful design. The design plan includes up to 3BHK.
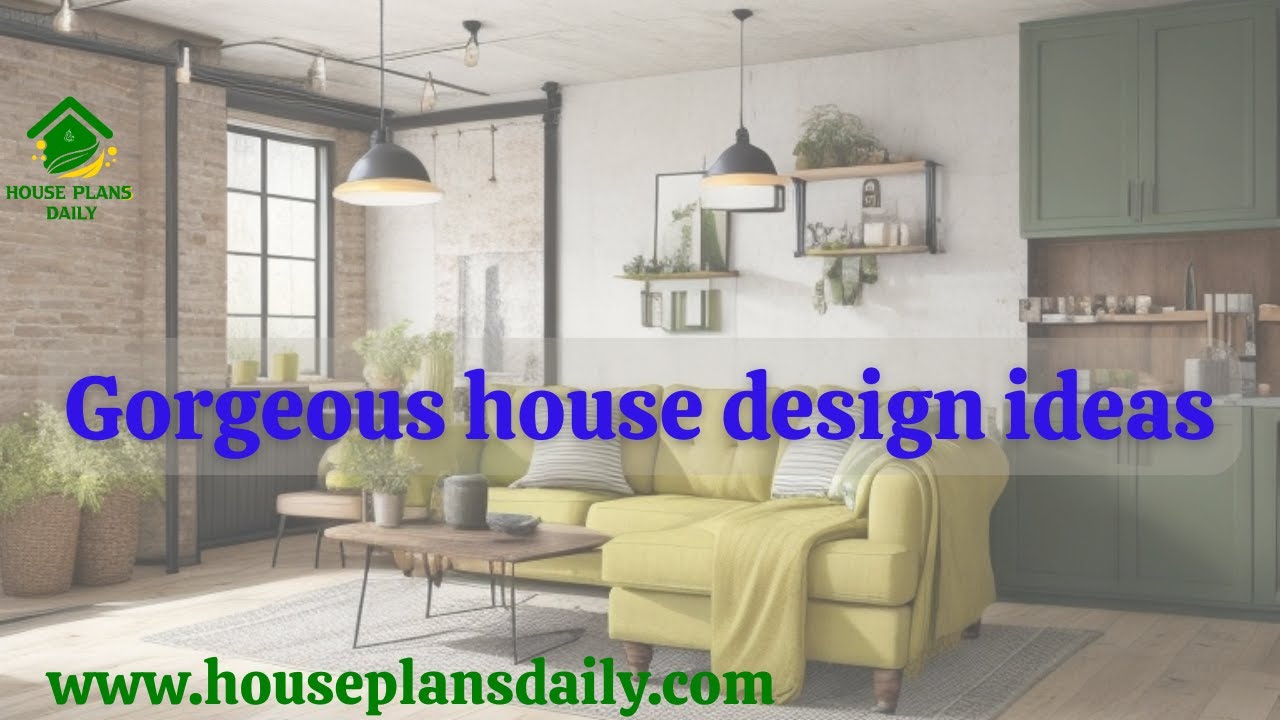
If you are looking for a gorgeous house design ideas, this video is for you. It shows many ideas for floor designs and wall designs.

House plans and design tour is given in this video article. A top view of the interior is shown in this video. This is a g+1 residential building. On the ground floor, two bedrooms are available. On the first floor, one bedroom is available.

This article offers beautiful home plan designs. These types of floor plans are designed for peole looking to build their dream house.

This PDF book presents 108 diverse house plans designed according to Vastu Shastra principles for New G+1 homes. It includes detailed floor plans along with attached PDF and DWG files for each layout, showcasing wonderful designs suitable for various land areas.
