Loading Experience
Browse all posts and designs related to this tag.
Showing 75 results
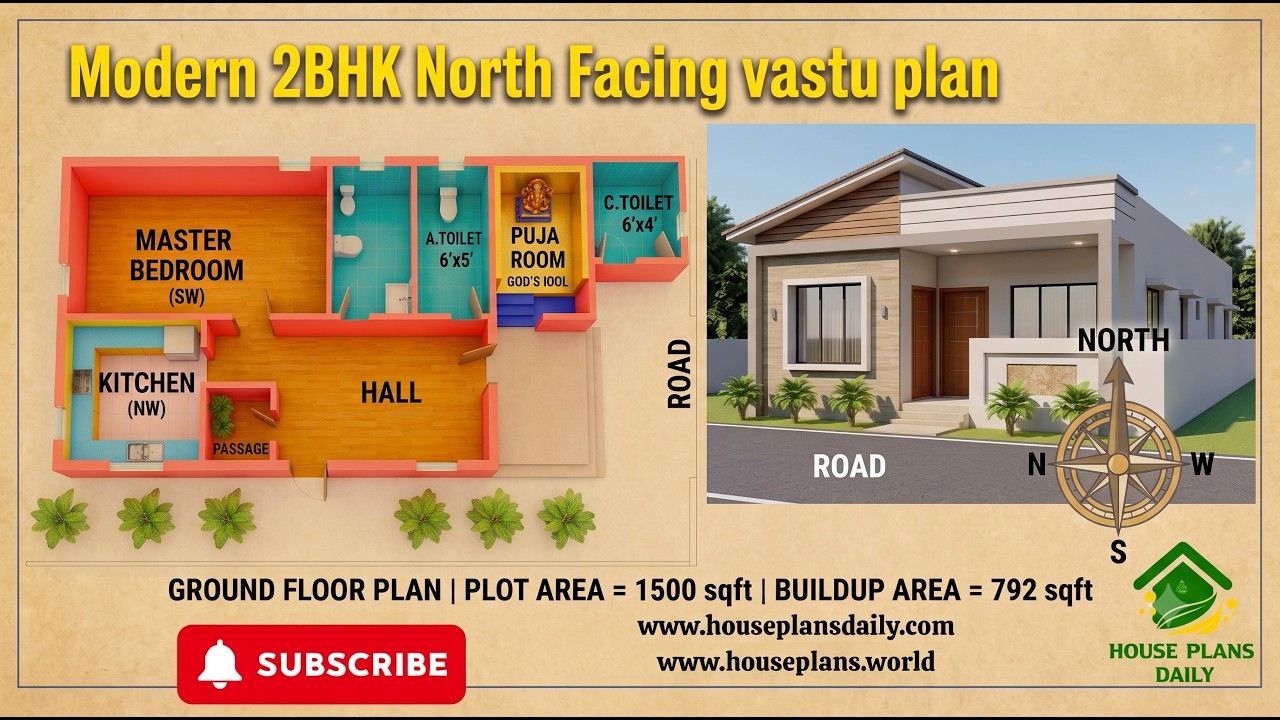
29x43 North Facing 2BHK Ground Floor House Plan | Vastu Home Design is presented in this article. This 2BHK north facing ground floor plan is designed as per Vastu and offers a practical layout for comfortable family living.
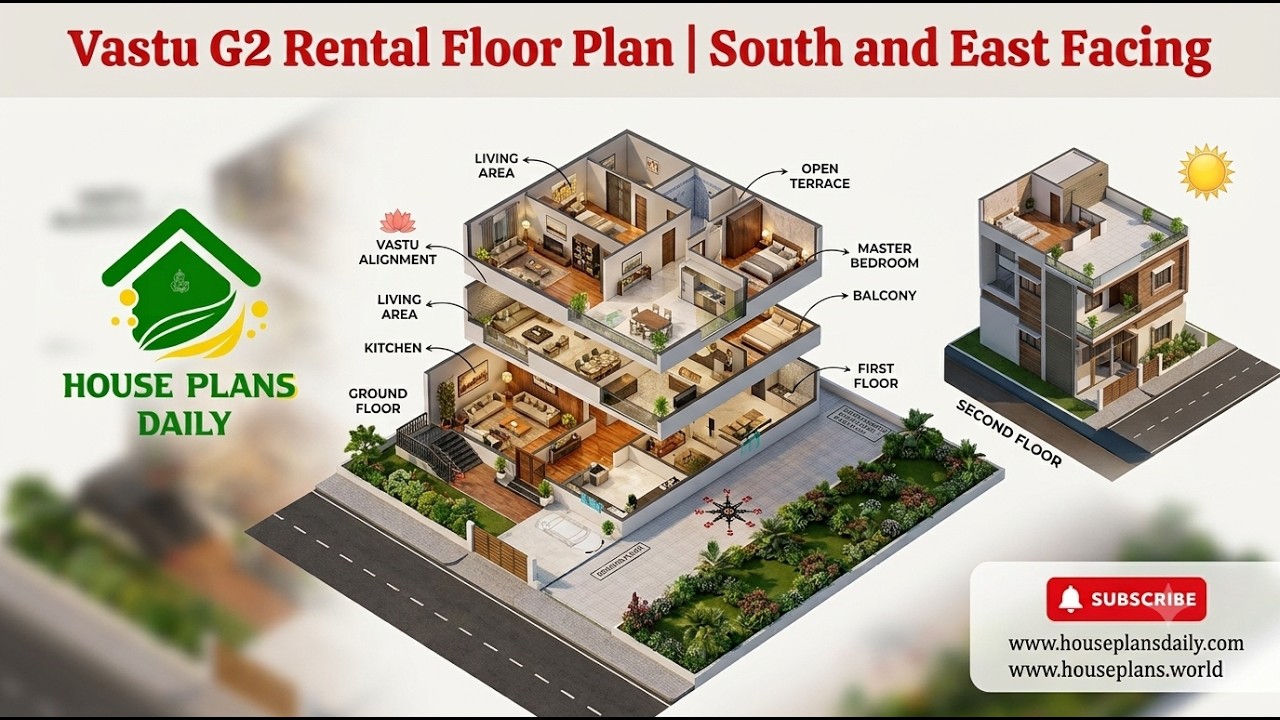
Explore this vastu g2 rental floor plan featuring a practical 2BHK rental house design for a multi-unit residential building.

Explore a east facing 2bhk home design with stylish single floor elevation in this article. The total built-up area is 750 sqft.
South facing 2250 sqft courtyard home design with high ceiling is featured in this video article, showcasing a spacious layout customized to meet client requirements.
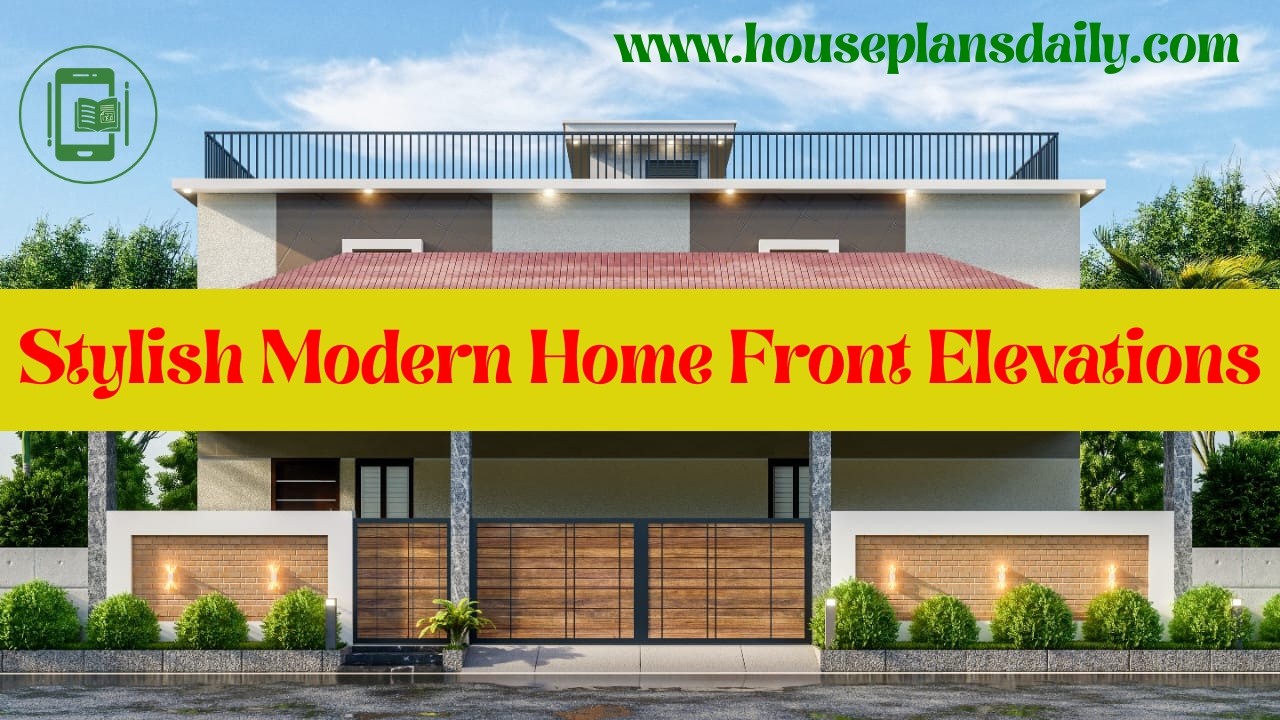
Stylish modern home front elevations are featured in this video article.

Ultra Luxury Modern Facade Inspiration showcases stunning front elevation designs that highlight architectural elegance and refined exterior detailing.

Affordable house front elevations designs are presented in this article, highlighting designs with unique color schemes that deliver a refined and elegant look.

Explore low budget home elevation ideas to refresh your home's exterior with smart choices, cost-effective materials, and timeless styling.
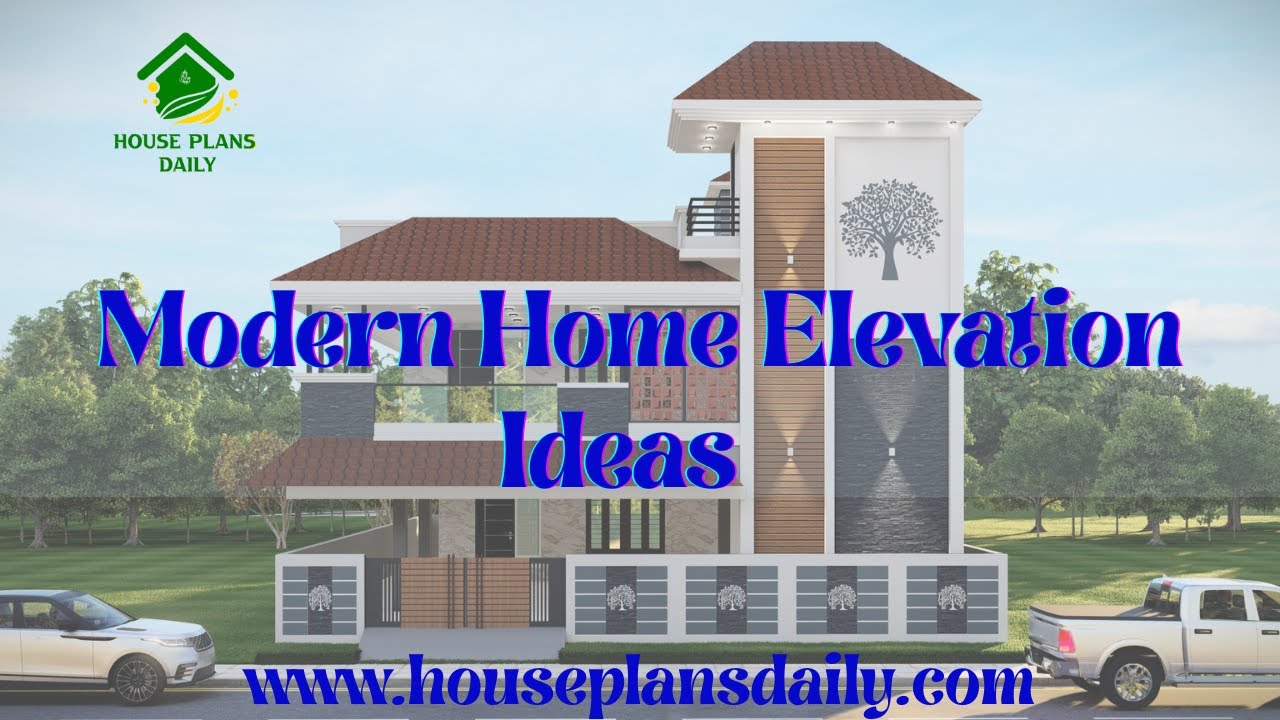
Modern Home Elevation 2026 explores bold architectural trends, sustainable materials, and smart-home integration to transform living spaces with style and efficiency.
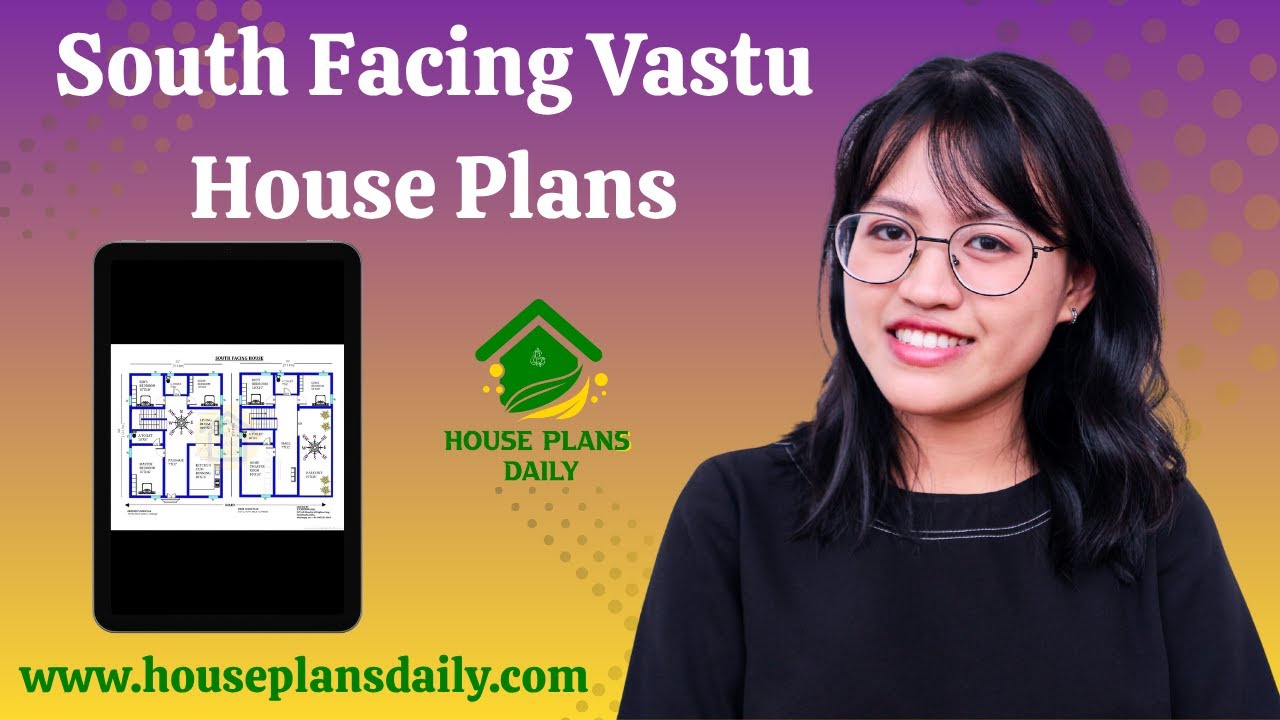
Explore thoughtfully designed, south-facing vastu-compliant house plans featured in this video article.
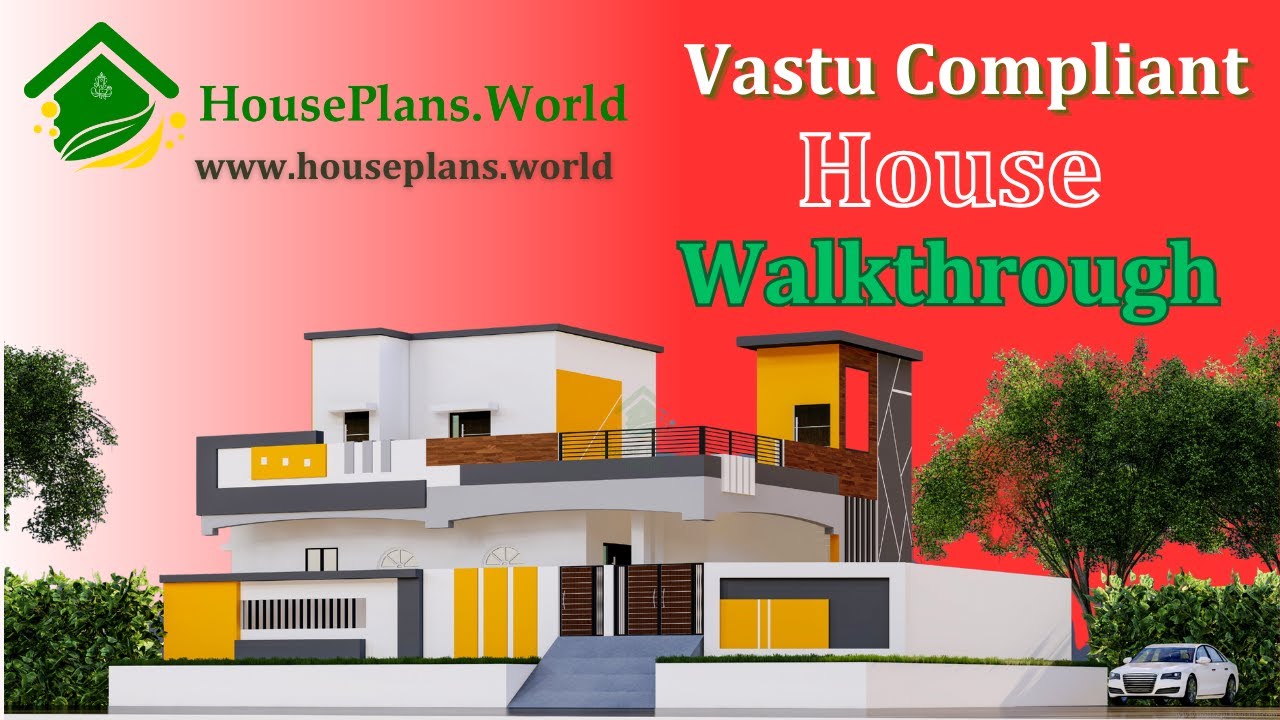
A Vastu-compliant house walk through video is presented in this article, featuring both the exterior design and interior walk through.
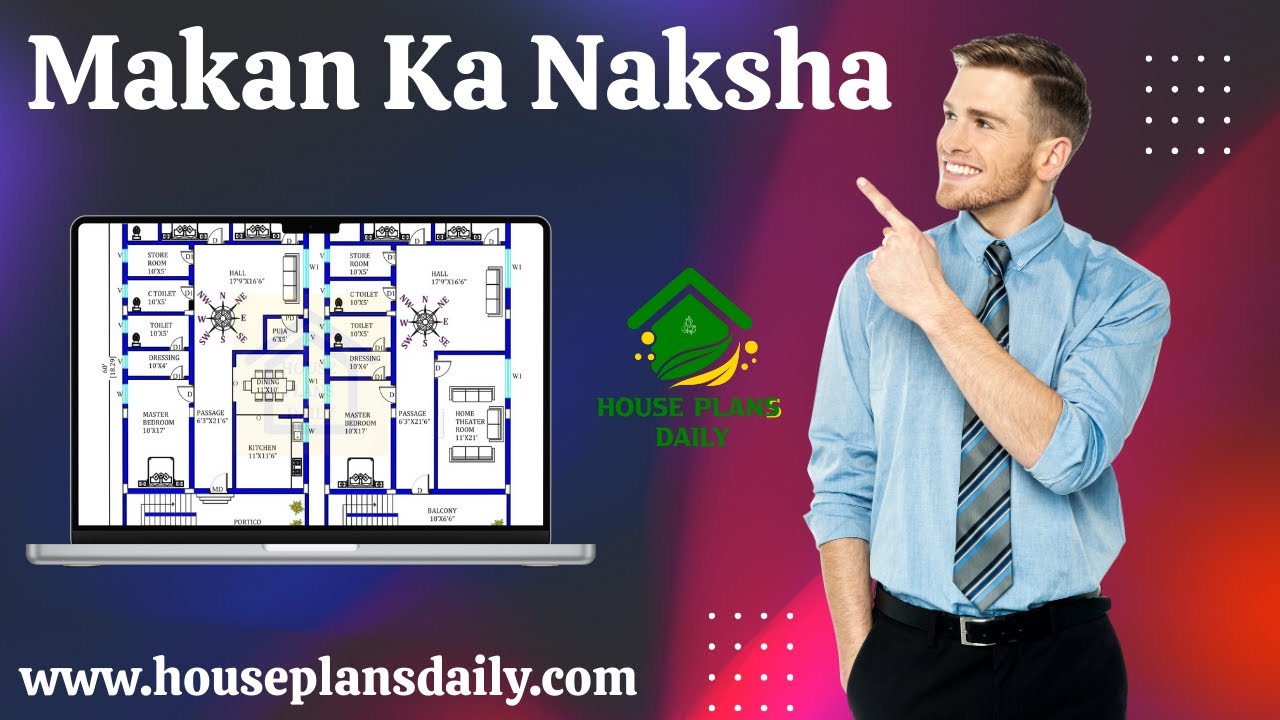
Makan ka naksha (house plan) ideas are presented in our video article, offering vastu-compliant options for every home size and lifestyle.
