Loading Experience
Browse all posts and designs related to this tag.
Showing 29 results
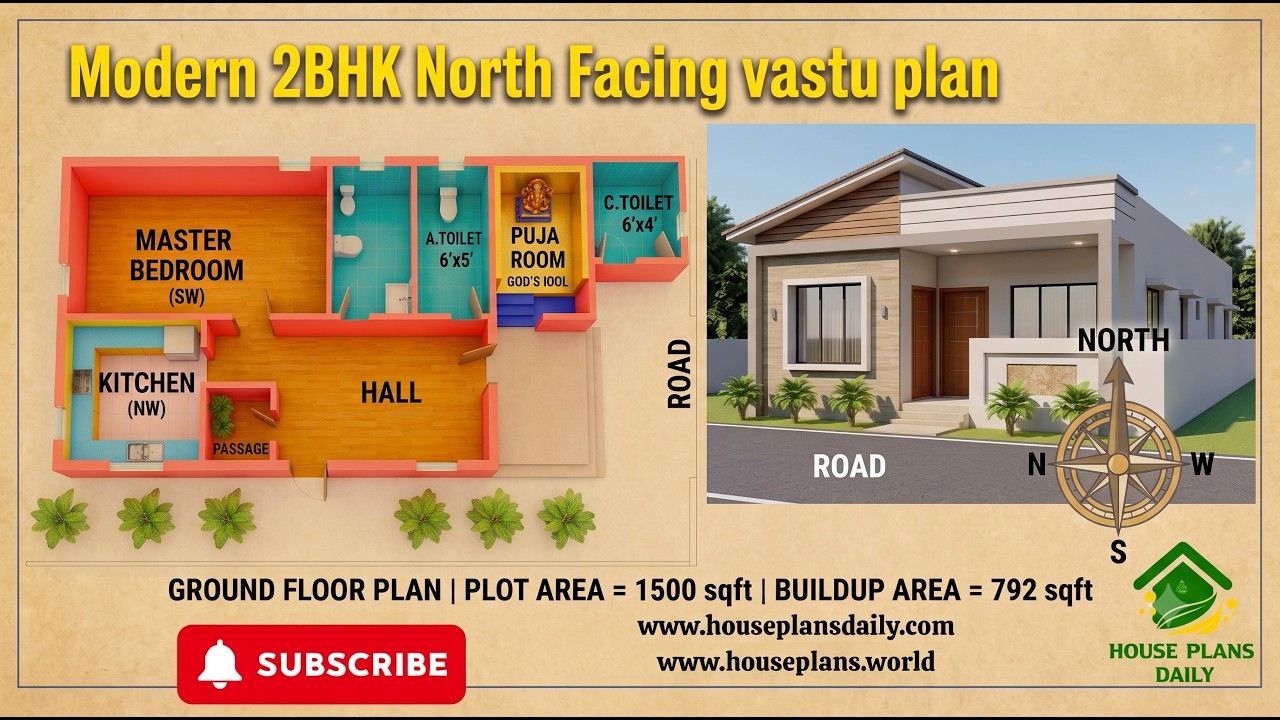
29x43 North Facing 2BHK Ground Floor House Plan | Vastu Home Design is presented in this article. This 2BHK north facing ground floor plan is designed as per Vastu and offers a practical layout for comfortable family living.
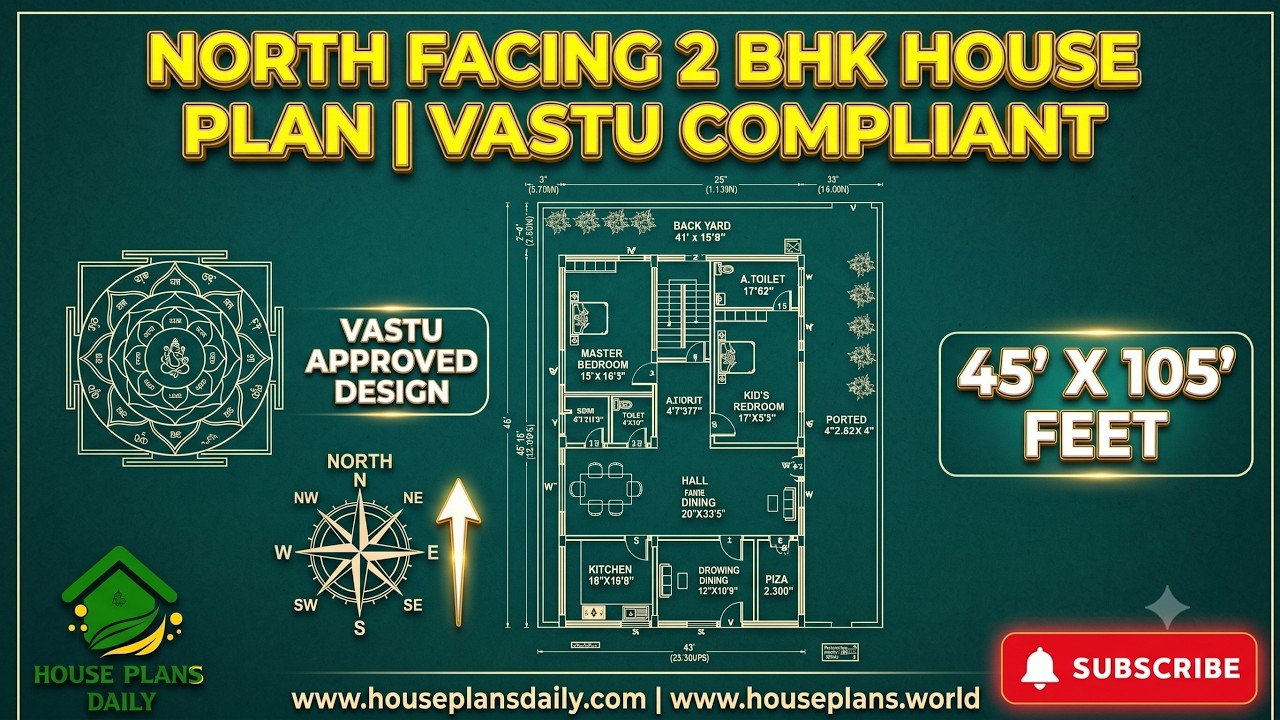
This north facing 2 BHK house plan is thoughtfully designed with Vastu principles in mind, making it a practical choice for families looking for a comfortable and well-planned home.

Discover a 30x60 south facing house plan featuring a 1170 sqft ground floor layout, contemporary elevation, and detailed structural drawings.
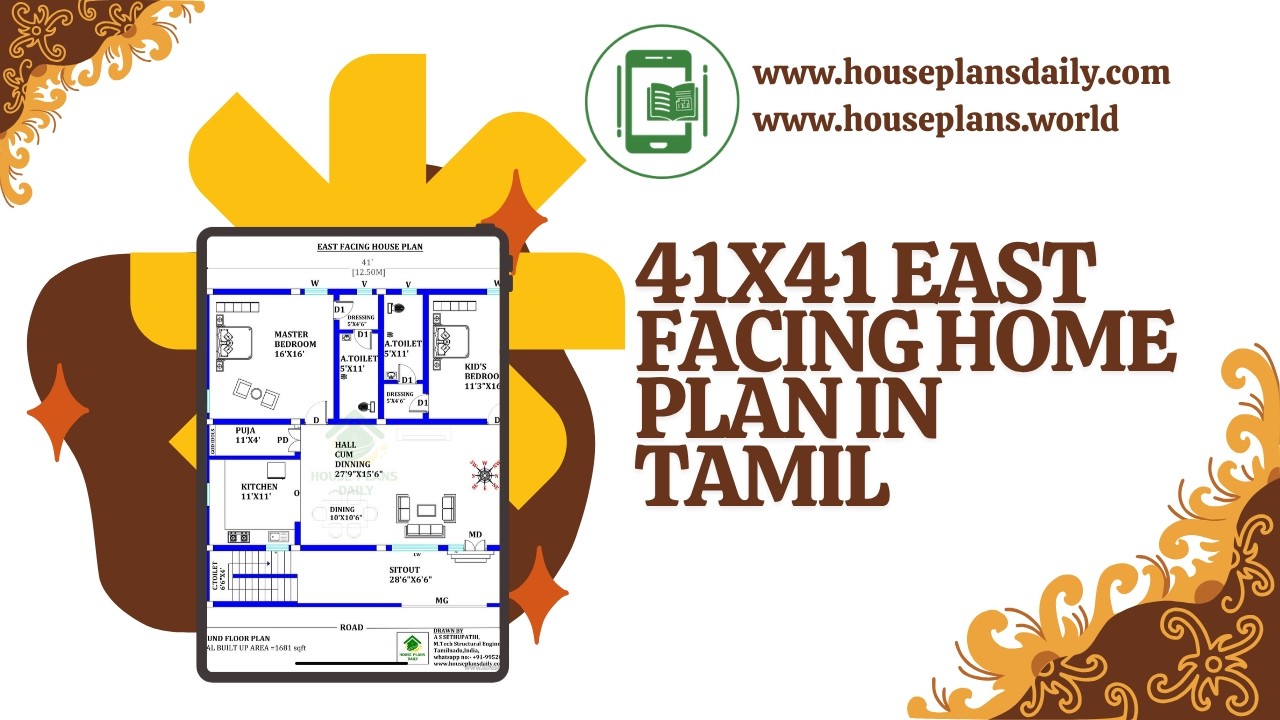
41x41 east facing home plan in Tamil is given in this article.
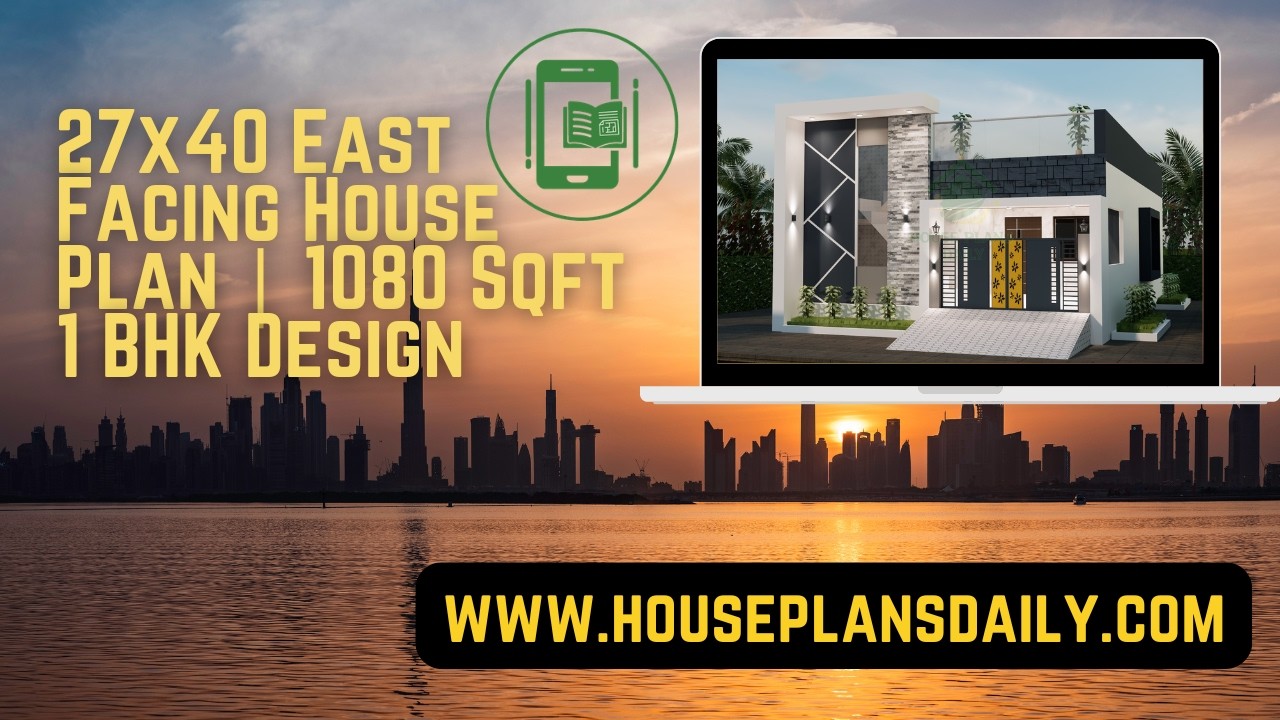
27x40 east facing house plan with 1080 Sqft 1 bhk design is showcased in this article, featuring a compact and Vastu-friendly layout with smart space utilization.
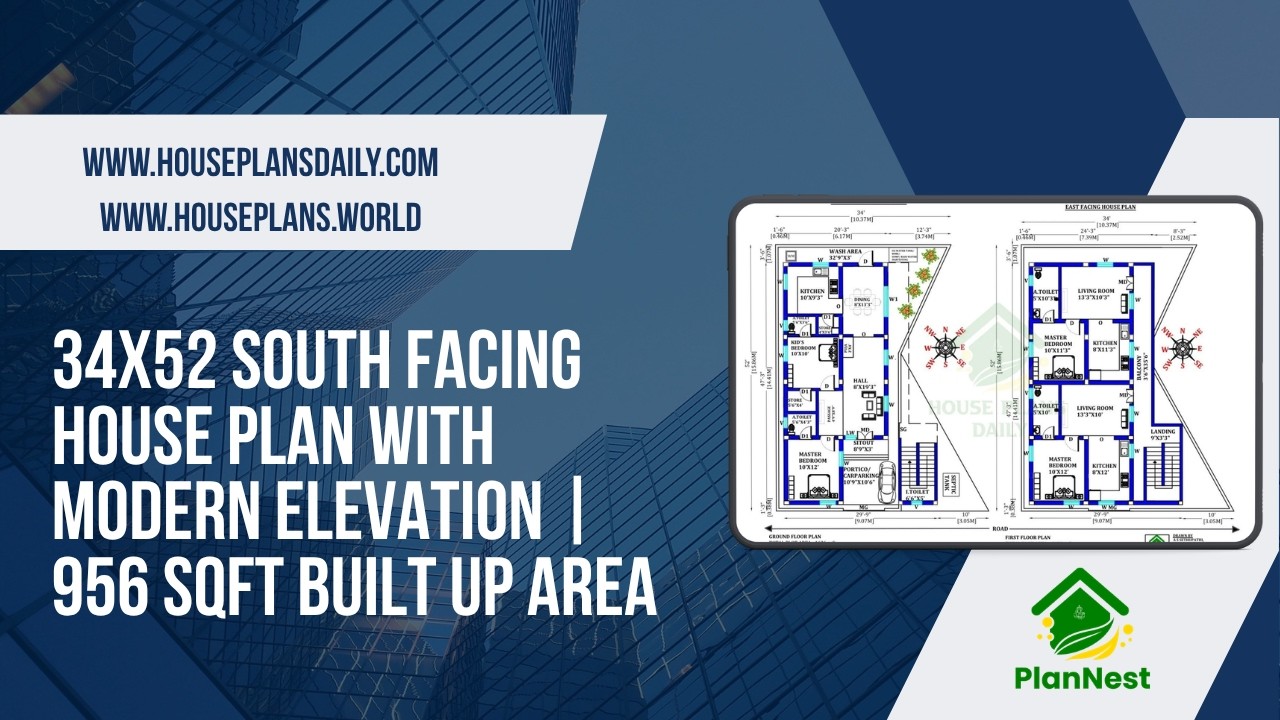
This 34×52 south-facing house plan features a thoughtfully designed layout with modern elevation.
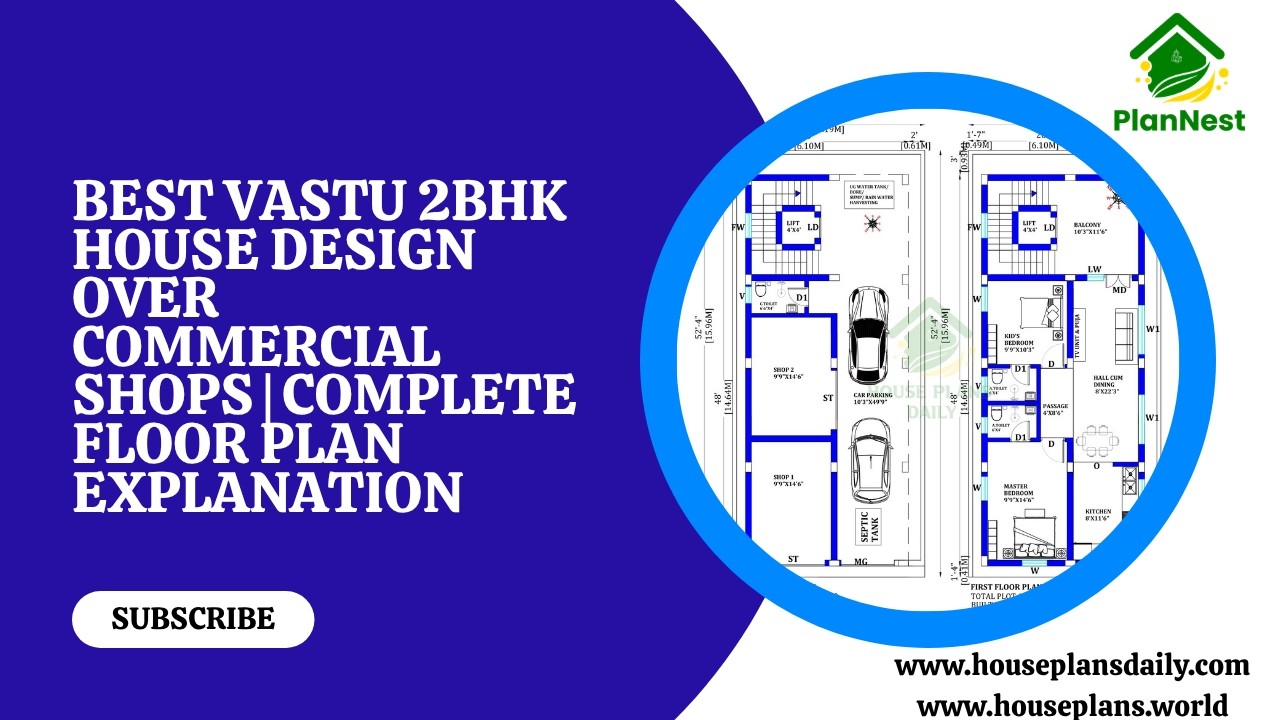
Best vastu 2bhk house design over commercial shops complete floor plan explanation with smart utilisation of space and Vastu-friendly layout.

Best East Facing Vastu Home Plan with Perfect Room Directions presents thoughtfully arranged layouts aligned with Vastu Shastra principles.

Explore modern 2BHK house plans created with complete Vastu guidance.

Discover a vastu approved east facing home design in this video article with multiple layout options such as ground floor plans, two story homes, and duplex designs, perfect for those seeking an east facing vastu house plan.

Explore budget-friendly floor plan hacks for stunning home transformations with smart layouts, space-saving ideas, and cost-effective designs.

Explore a curated collection of Vastu-aligned house floor plans and design ideas featured in this video article.
