Loading Experience
Browse all posts and designs related to this tag.
Showing 3 results

Explore detailed Ghar Ka Naksh Photos and Two-Dimensional House Layout Diagrams, showcasing walls, doors, windows, rooms, and key features. All house plans are designed according to Vastu Shastra principles.
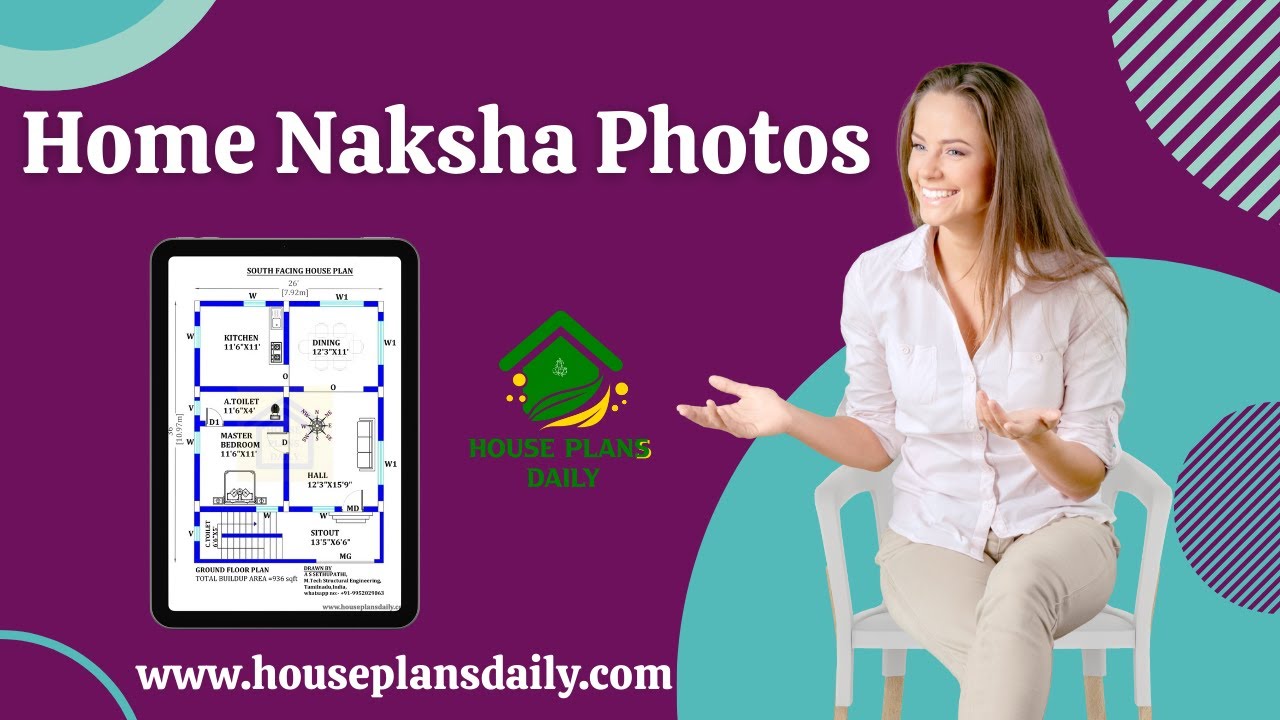
Home Naksha house plans feature detailed floor diagrams with room dimensions. Explore a variety of house floor plans in different sizes from this article.

South face house plan is given in this article. This is a 2000 sqft house designs with 4 bedrooms. The length and breadth of the house plans are 54’ and 38’ respectively.
