Loading Experience
Browse all posts and designs related to this tag.
Showing 8 results
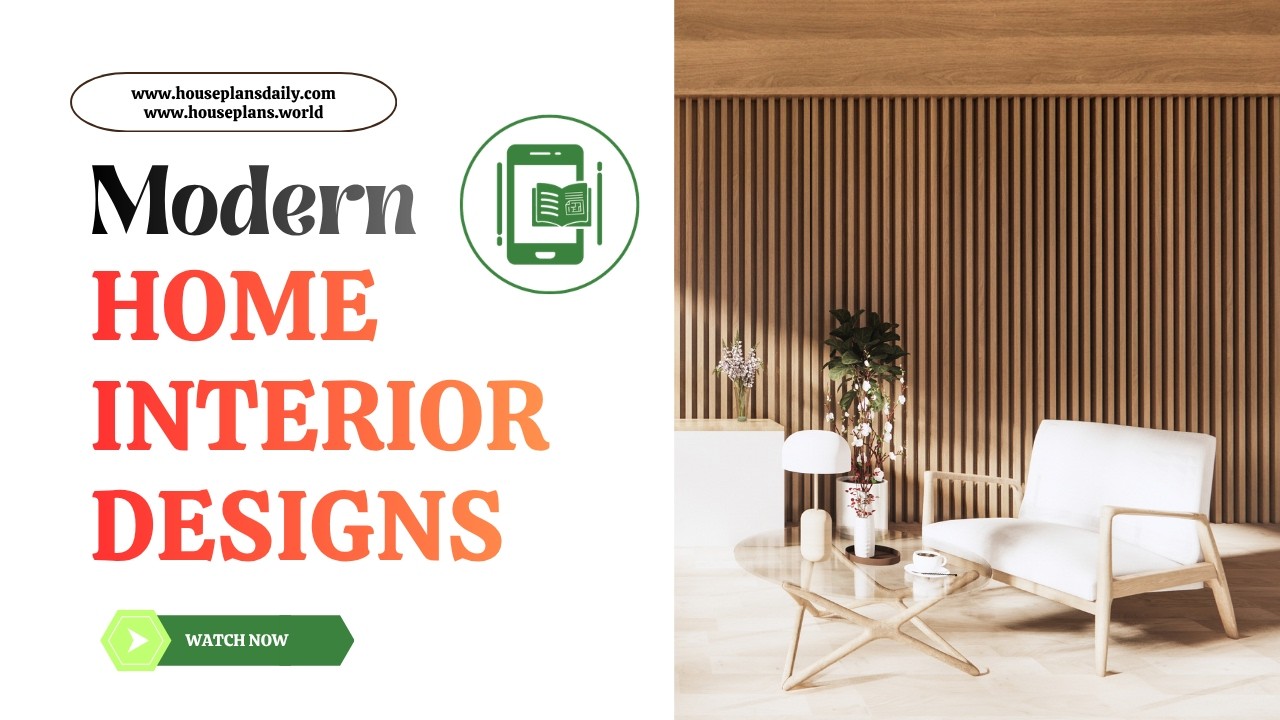
Modern Home Interior Designs are featured in this article, showcasing stylish living spaces, elegant room decor ideas, and contemporary interior concepts.

Discover striking modern home architecture with elevation-focused design ideas that enhance curb appeal.

Three story modern east facing house plan with elevation spans 17’ x 60’ (under 1200 sq ft) and includes two distinct homes on a single lot.
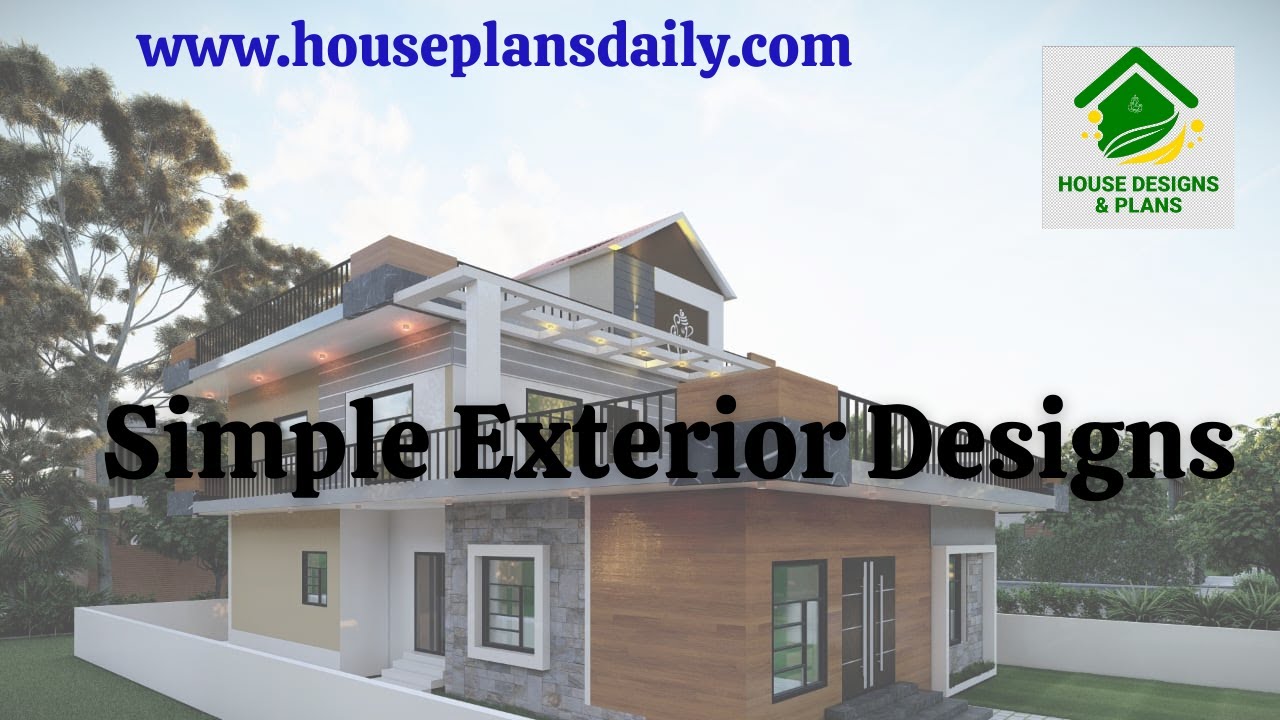

Are you on the quest to design your dream home? If so, one crucial aspect to consider is the front elevation style. The front elevation is the face of your home, the first impression that sets the tone for what lies within.

East facing vastu house plan is given in this article. This is a two story building with two houses. Each house consists of two bedrooms. The length and breadth of the floor plans are 38’ and 70’ respectively.
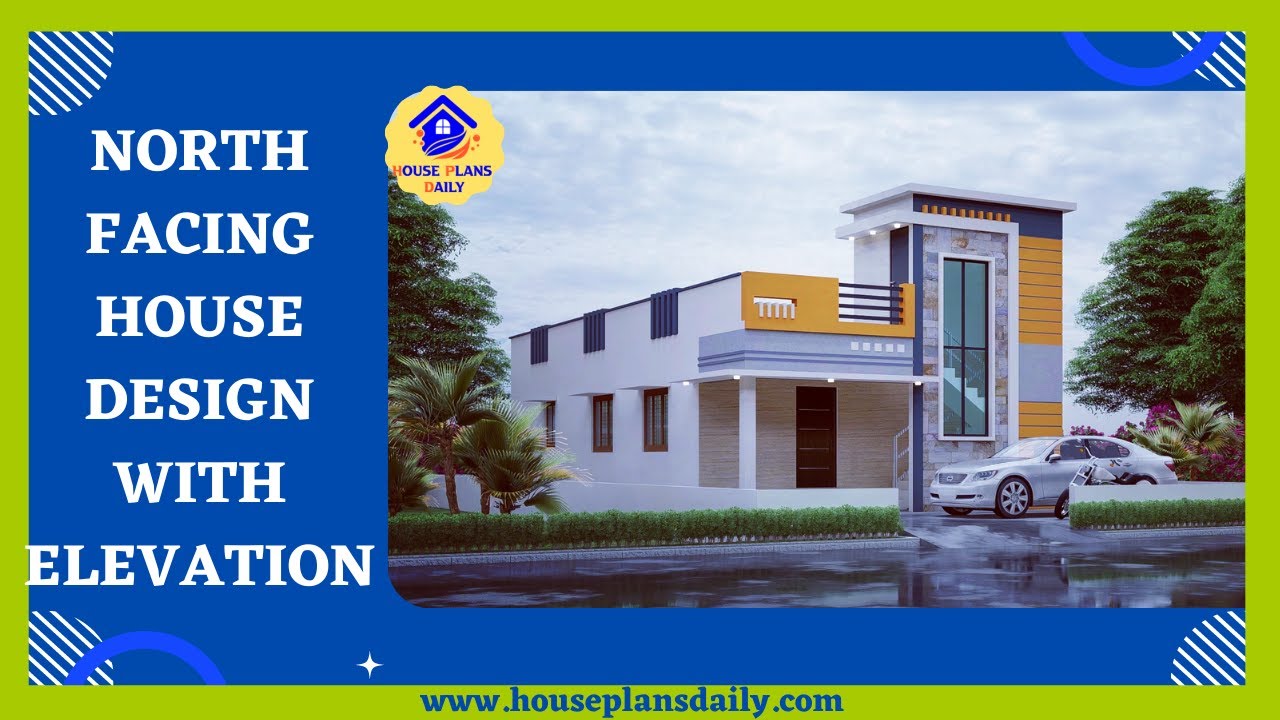
Discover a North Facing House Design With Elevation and explore a variety of home plan design ideas on our website.

Explore modern 3D elevation designs for your house with double floor designs. Download house plans and get exterior and interior design ideas at www.houseplansdaily.com.
