Loading Experience
Browse all posts and designs related to this tag.
Showing 7 results

North Facing House Plans with Vastu for the plot area 33x30 sqft Wonderful Design Details are given in this article. Ground and First Floor plan PDF and DWG Files are attached here. You can download those flooring plans files Totally FREE.

Single Storey House Design is elaborated in this article. The given house design comprises of only one floor i.e ground floor. The total plot area of the floor is 594 Sqft.

Top 10 Ground Floor Plan Ideas As Per Vastu Shastra are described in this article. North, south, east, and west-facing house plans are included. For more customized plans visit www.houseplansdaily.com.
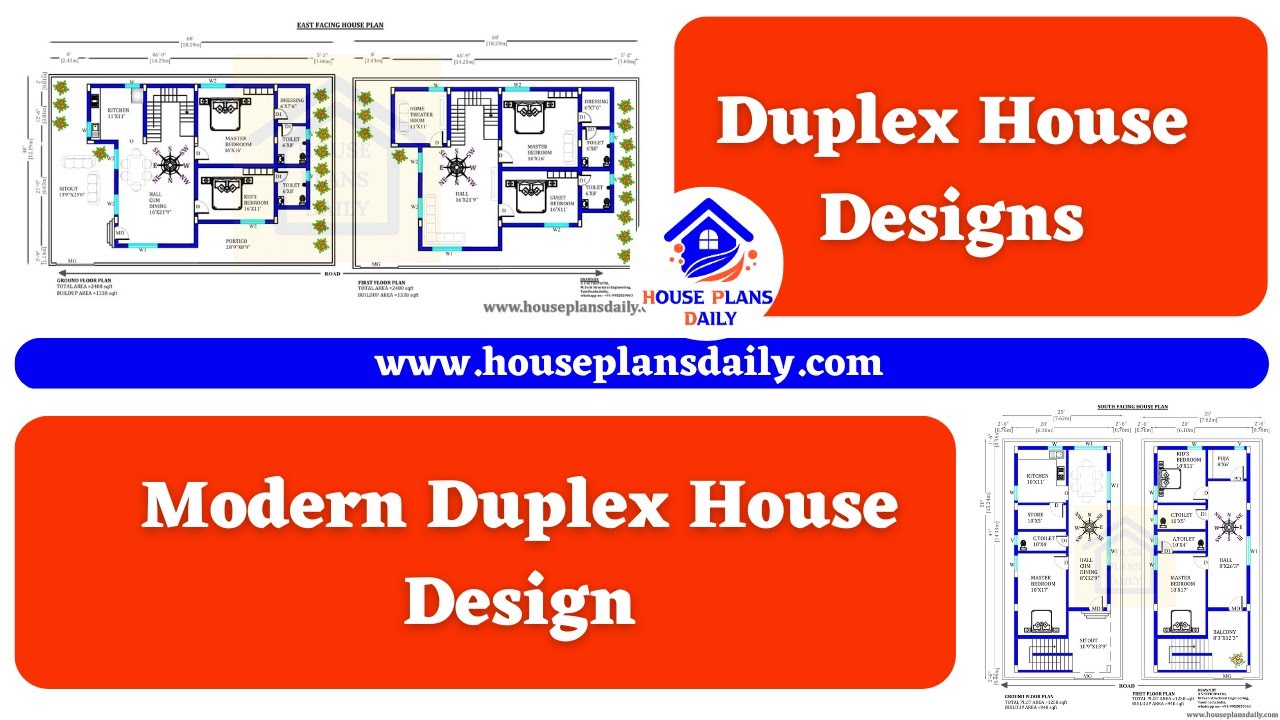
Discover a collection of modern duplex house designs that will inspire your dream home. Visit our website for more house plans, elevation designs, and interior inspirations.

Discover the latest trends in home elevation design with floor plans. Get expert tips and ideas to create an ultra-modern look for your dream home.

Looking for free house plan designs? Download PDF and DWG files of house plans from House Plans Daily. Explore a wide range of house floor plans at www.houseplansdaily.com.
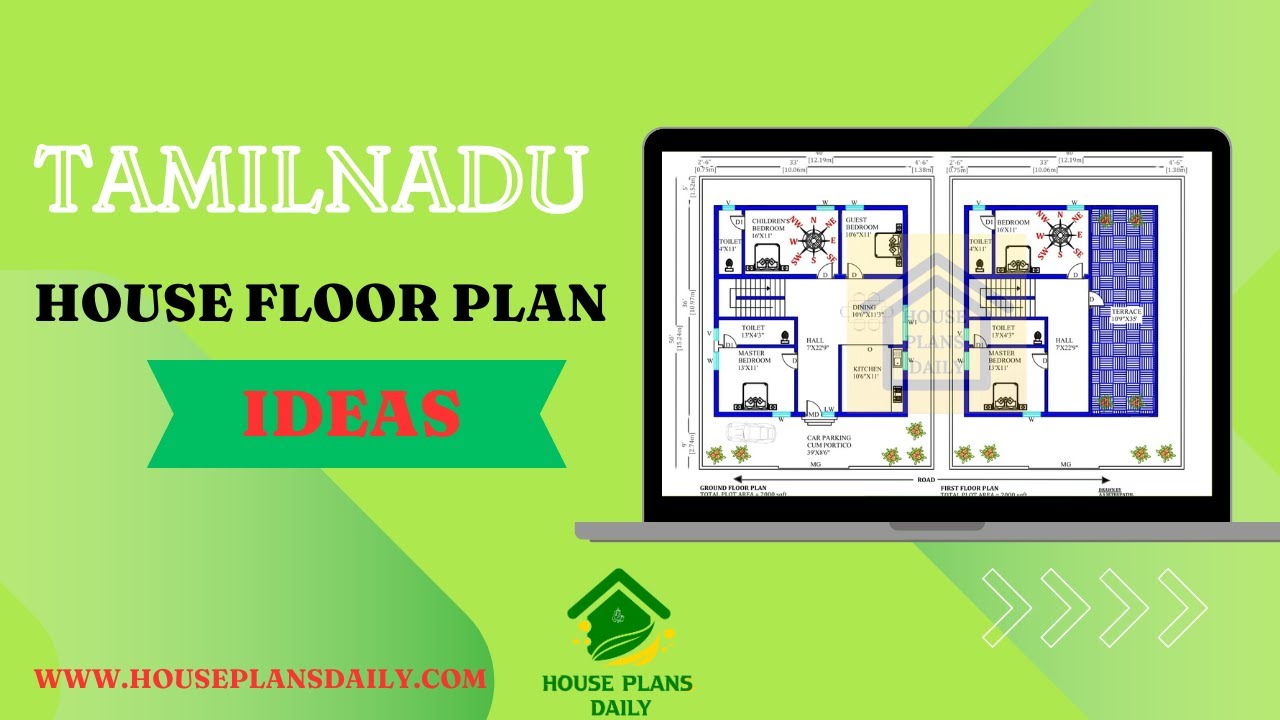
Discover a variety of house floor plan ideas for Tamilnadu homes, including ground floor plans and G+1 floor plans. Find inspiration for your dream home design.
