Loading Experience
Browse all posts and designs related to this tag.
Showing 5 results

Explore a 30x33 northeast duplex with structural and 3d floor plan & elevation designs, featuring a spacious 3BHK layout

Home Design Ideas, 3D Floor Plans, and Elevation design ideas are shown in this video. For more home plan ideas and 3D elevation design ideas, You can easily download House plans PDF and DWG files.
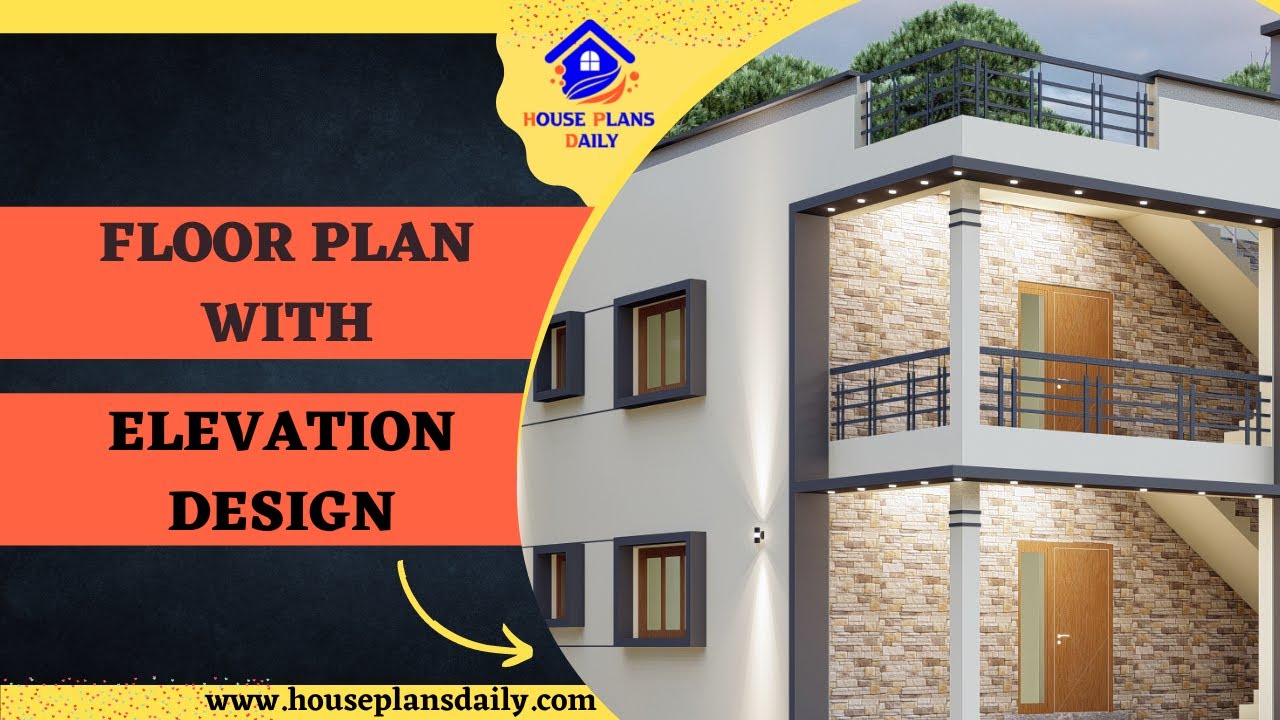
Discover the perfect floor plan with elevation design for your home, following Vastu Shastra principles. Explore a variety of design ideas on House Plans Daily.
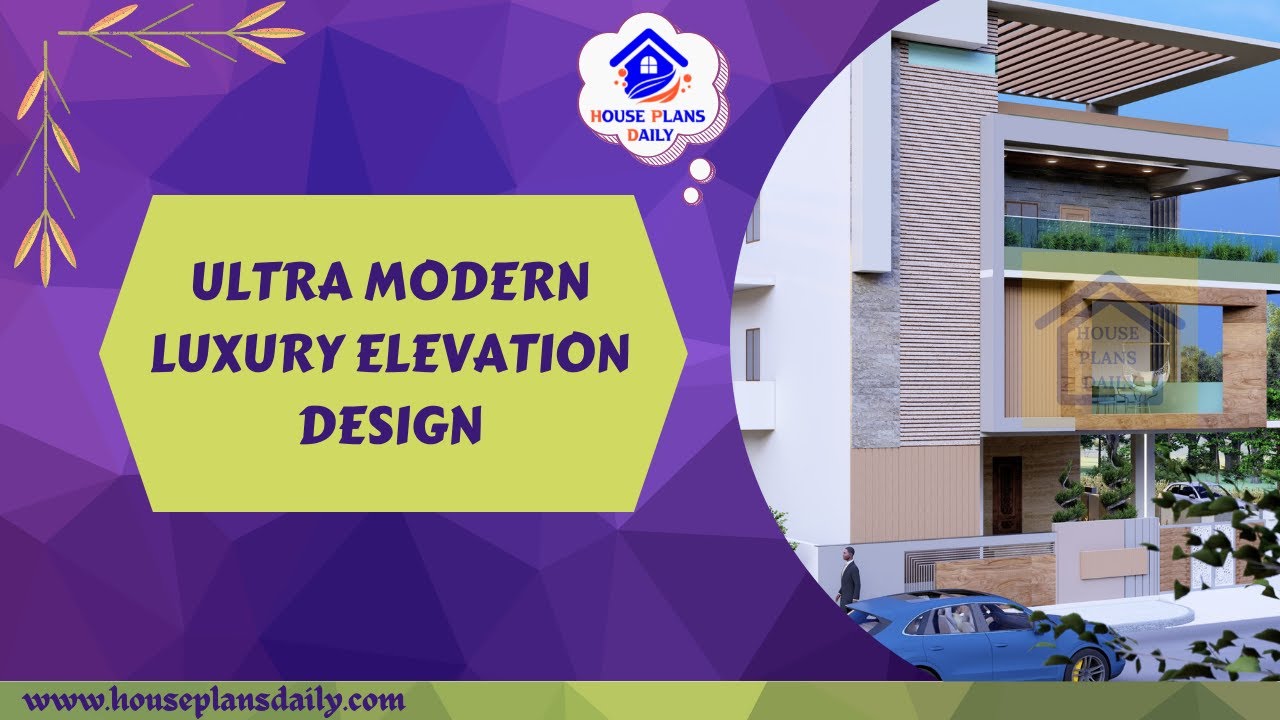
Discover stunning elevation design ideas for your dream home. Explore the ground and first-floor elevation design in this video and find more inspiration on our website and YouTube channel.
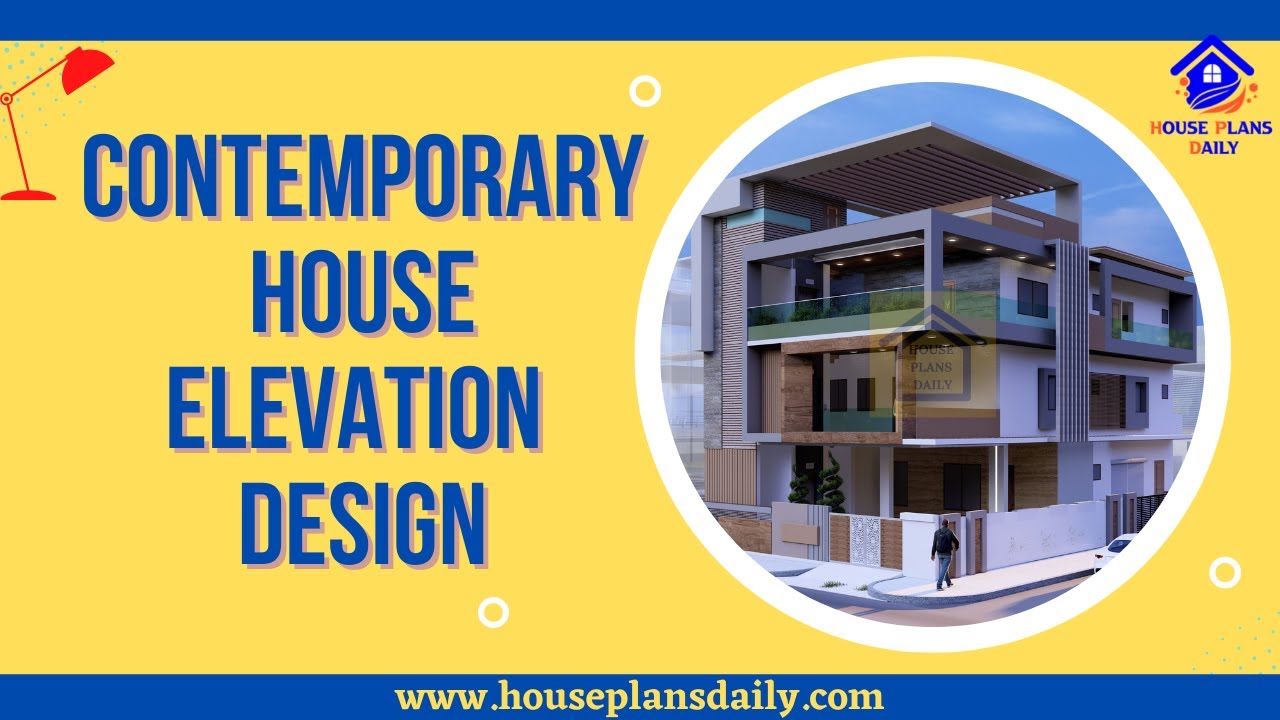
Contemporary House Elevation Design is shown in this video. For more house plans and elevation, designs check out the website www.houseplansdaily.com.
