Loading Experience
Browse all posts and designs related to this tag.
Showing 78 results
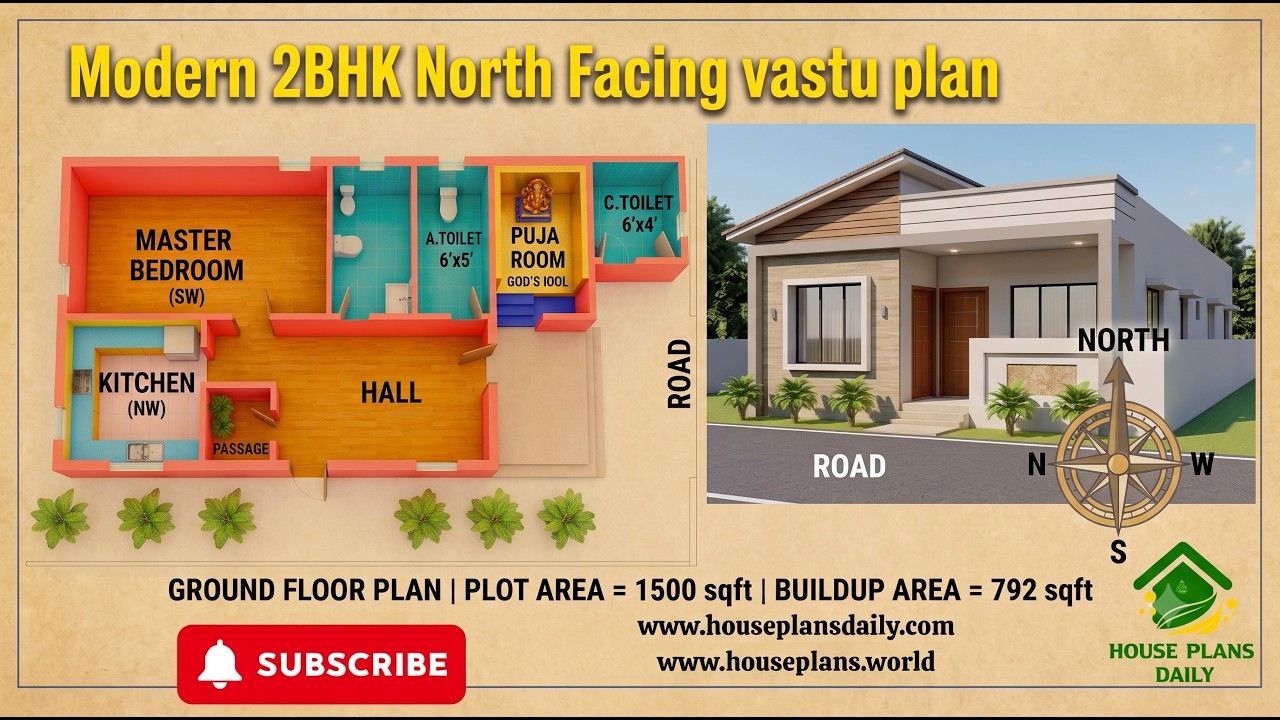
29x43 North Facing 2BHK Ground Floor House Plan | Vastu Home Design is presented in this article. This 2BHK north facing ground floor plan is designed as per Vastu and offers a practical layout for comfortable family living.
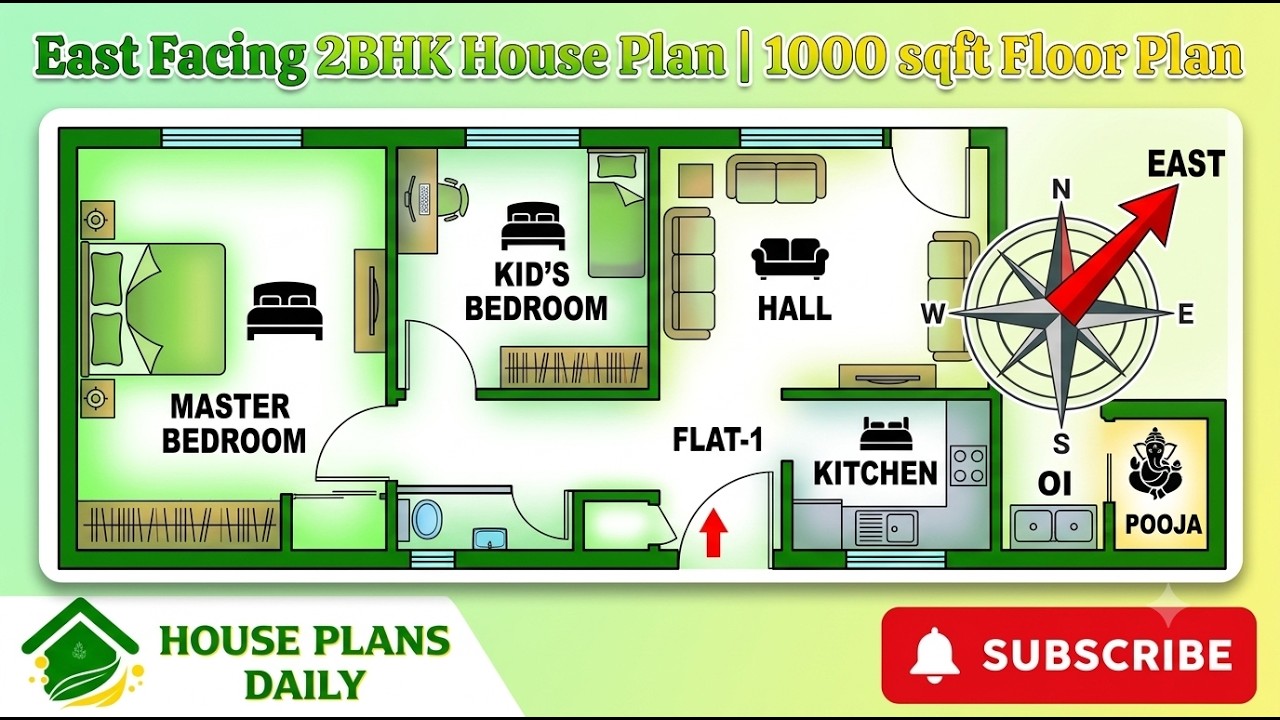
Explore this East Facing 2BHK House Plan 1000 Sqft Floor Plan, a compact and practical home design created for homeowners looking for an efficient 1000 sq ft east facing house plan.
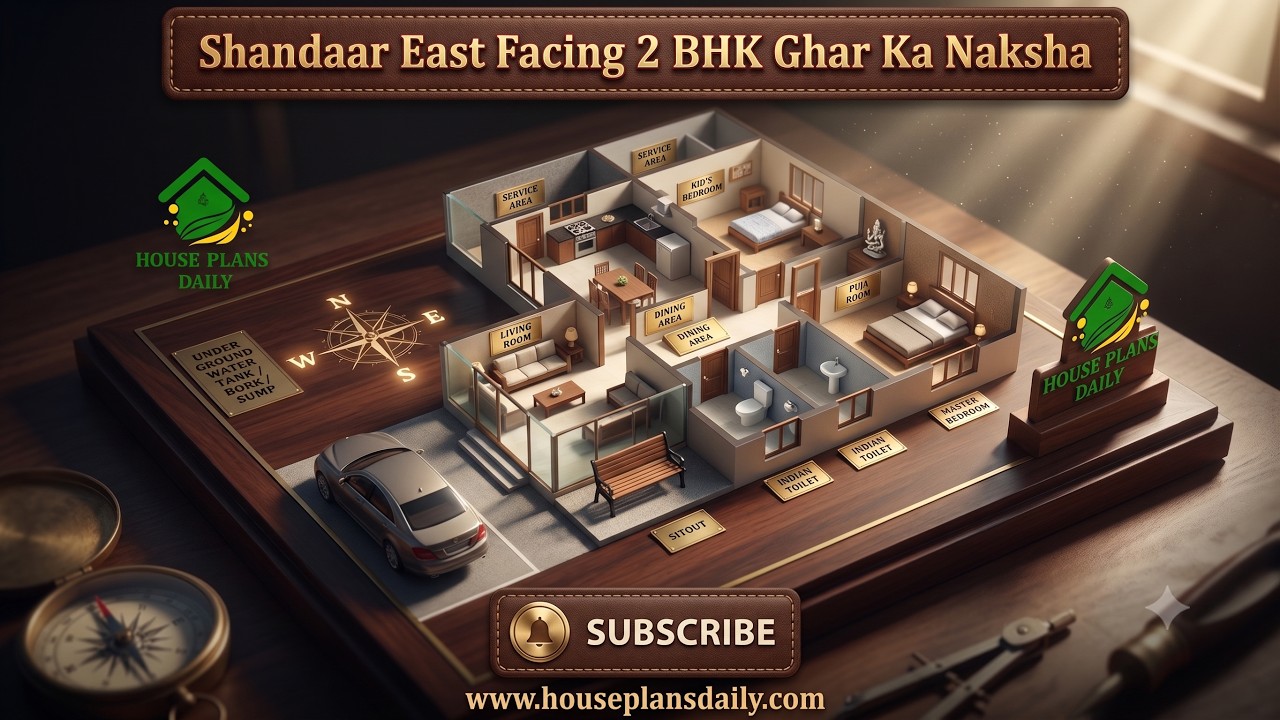
This 60x40 feet east facing 2 BHK house plan offers a spacious and practical layout designed for comfortable family living.

Explore a 30x33 northeast duplex with structural and 3d floor plan & elevation designs, featuring a spacious 3BHK layout
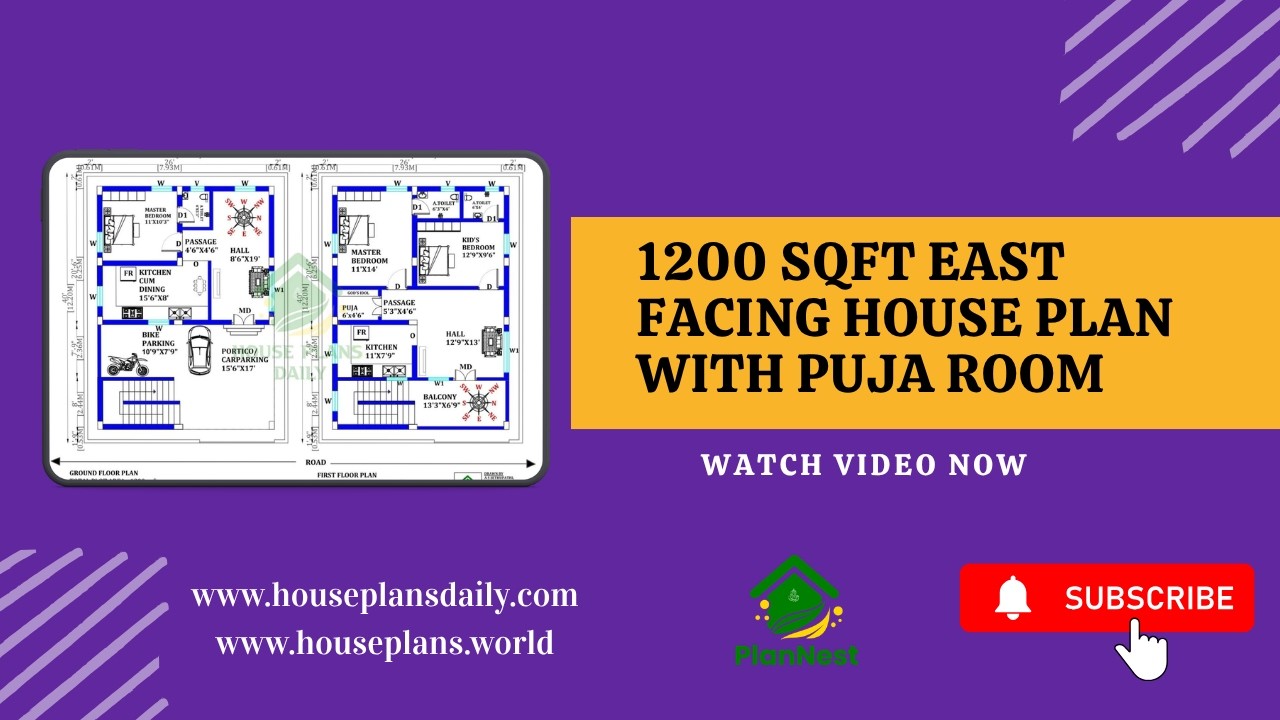
1200 Sqft East Facing House Plan with Puja Room is showcased in this video article, featuring a modern 3BHK layout with smart space planning and Vastu-friendly design.

3 Floor Rental Apartment Plan with Car Parking 2235 Sqft in Tamil is featured in this video article, showcasing a well-planned multi-story apartment layout with efficient space utilization.

Discover a smart 2bhk floor plan following vastu principles in this article.

Explore modern 2BHK house plans created with complete Vastu guidance.
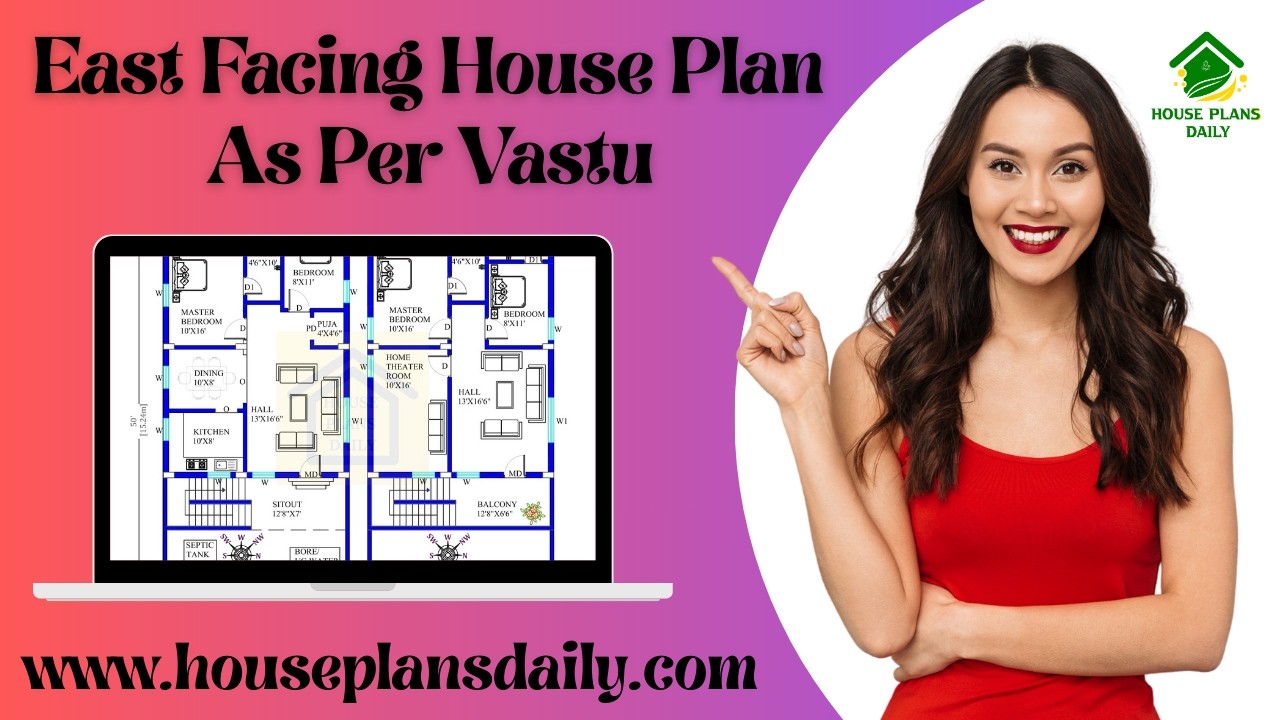
This article presents east facing vastu compliant house plans, where each layout is carefully designed as per vastu to promote harmony, functionality, and modern living.
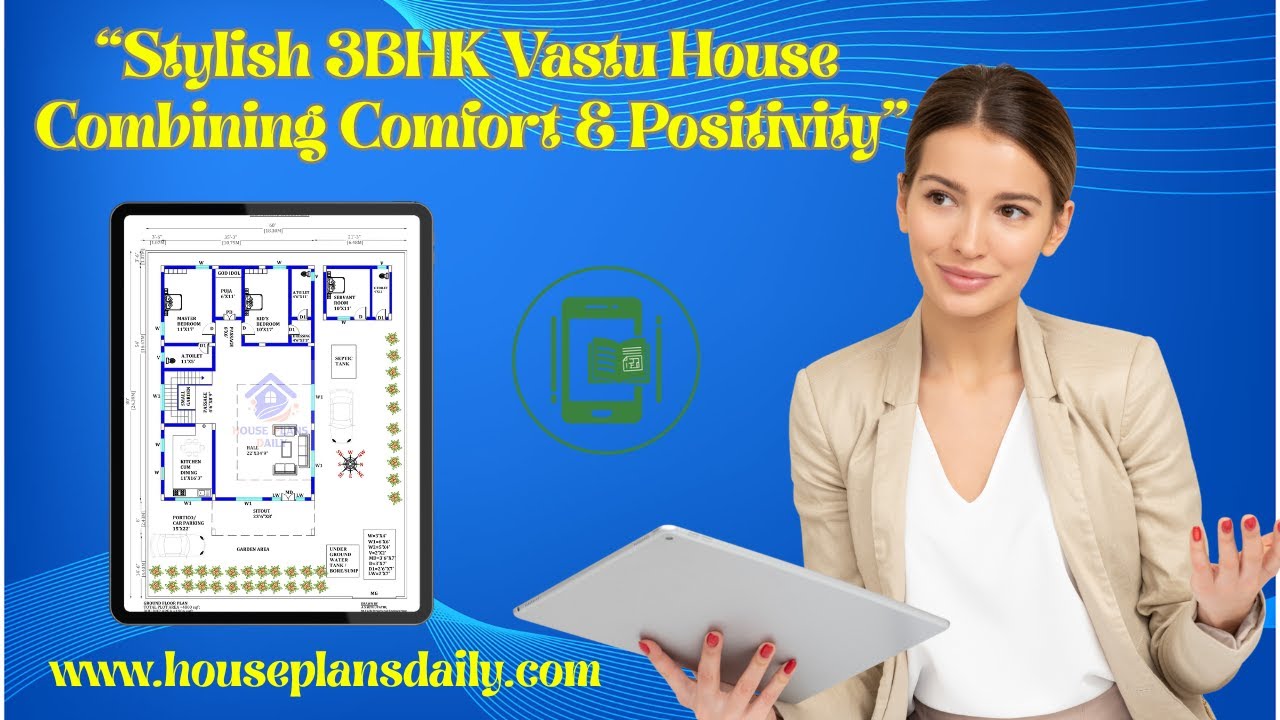
This video article showcases a 3BHK vastu house plan with smart ground floor and double story designs.

Explore Beautiful 2BHK Vastu House Plans in India with perfect space planning in this video article.

This video article showcases beautiful 2BHK Vastu house plans in India designed with perfect space planning.
