Loading Experience
Browse all posts and designs related to this tag.
Showing 19 results

Discover a 1200 sqft north facing duplex house plan with a stylish modern elevation

Discover striking modern home architecture with elevation-focused design ideas that enhance curb appeal.
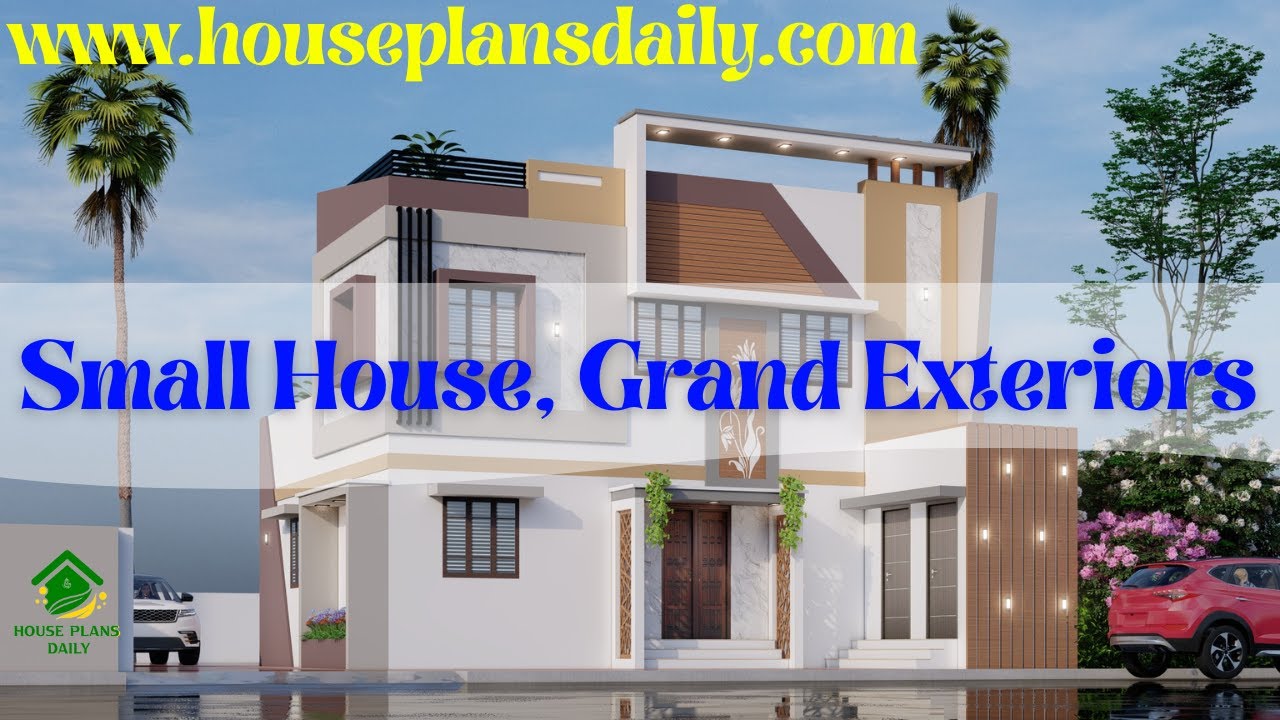
Discover small house grand exteriors featured in this article.

Three story modern east facing house plan with elevation spans 17’ x 60’ (under 1200 sq ft) and includes two distinct homes on a single lot.
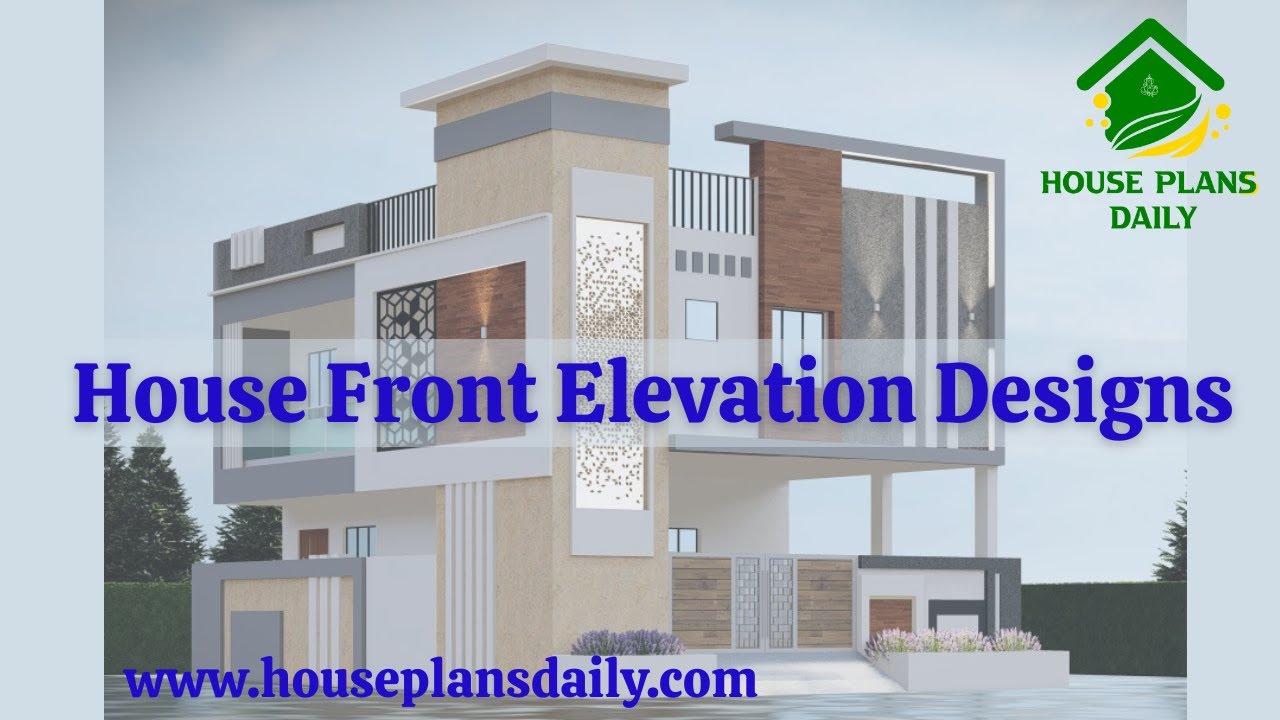
Stunning house elevation designs available in this video article. Explore a collection of single-floor, two-story, and three-story house elevations, each crafted with unique styles and aesthetics.
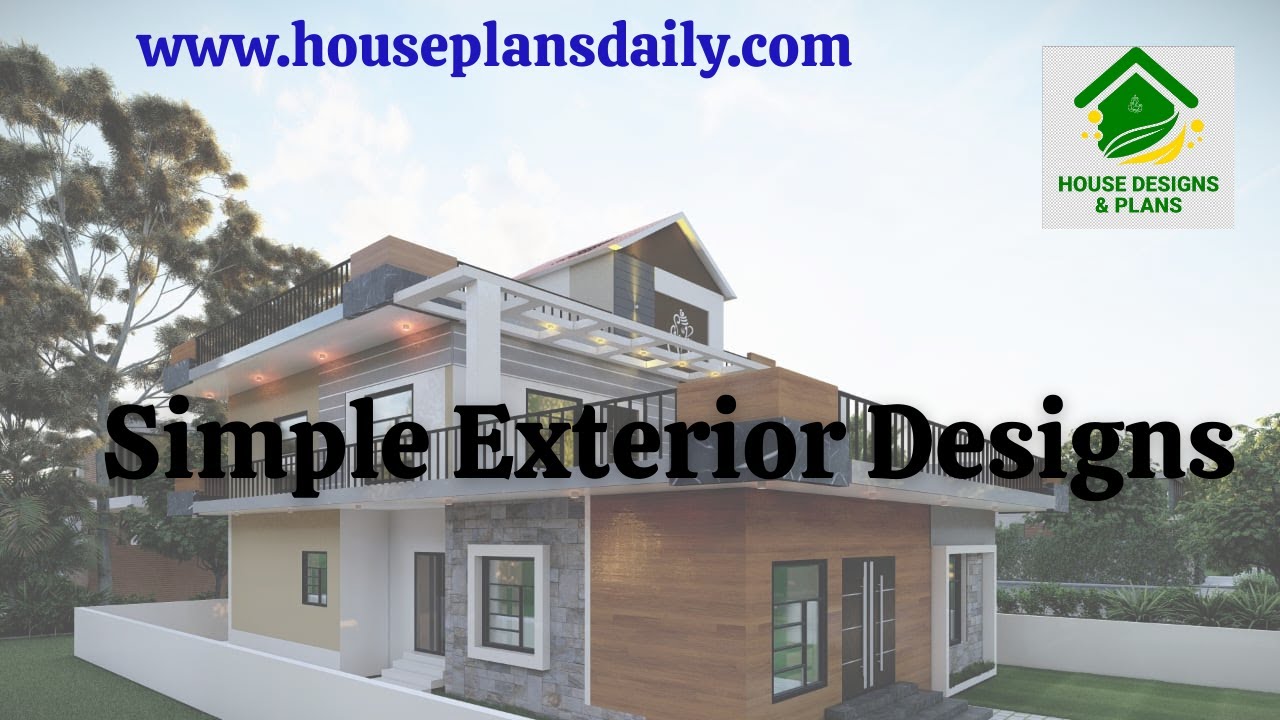
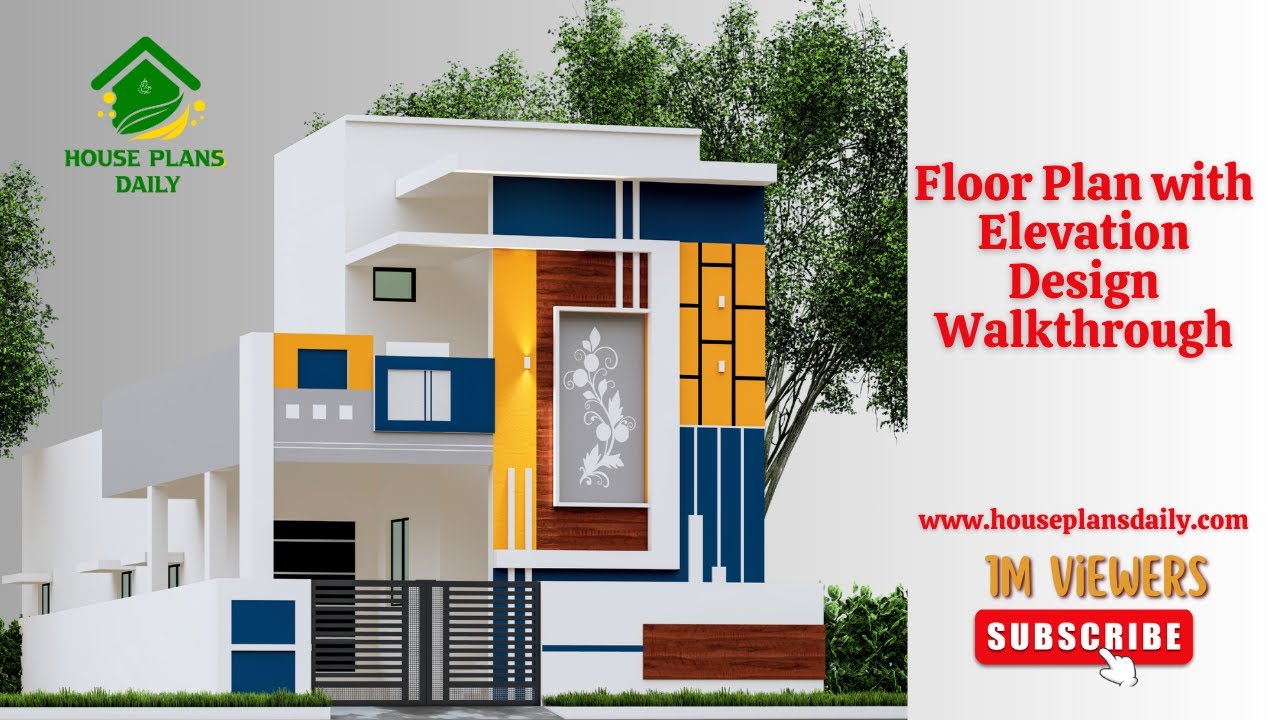
If you are looking for an attractive Floor Plan with Elevation Design Walkthrough Ideas, this video clips is perfect for helping you create your dream home.
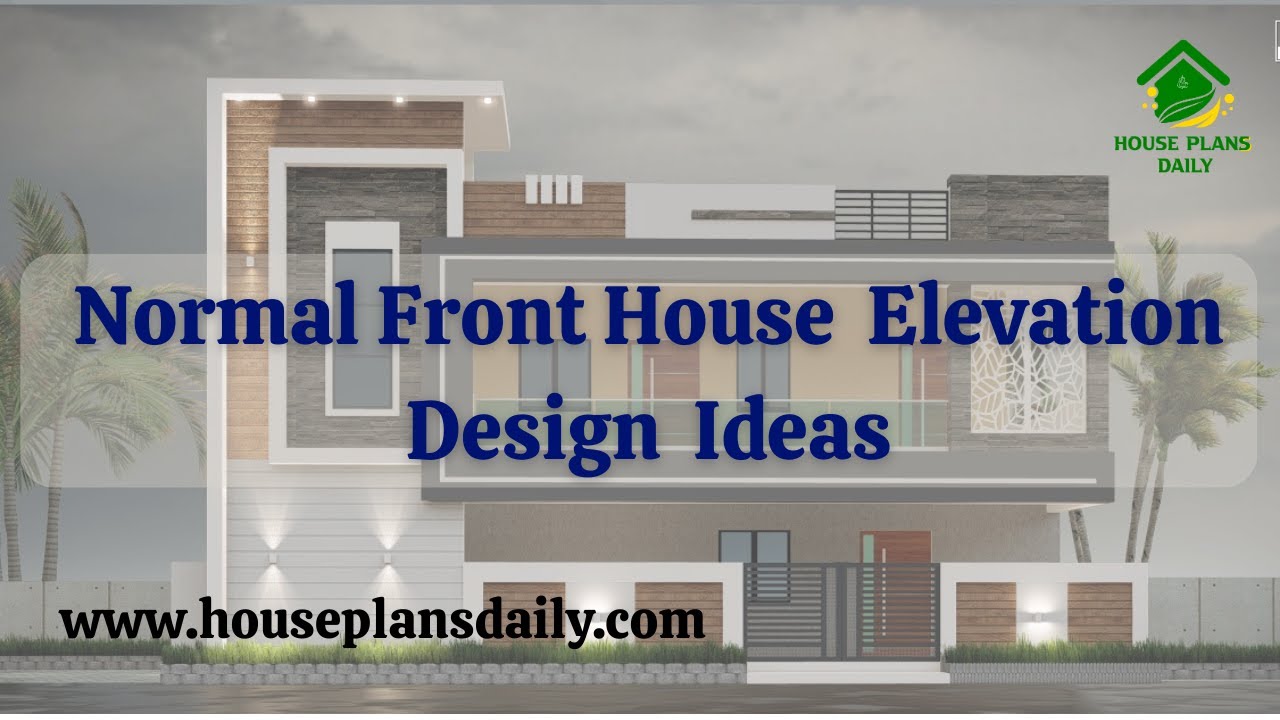
If you are looking for normal front house elevation design ideas, this video package will help you build your dream home with creative spaces. It showcases various types of front elevations for two floor and three floor buildings.

Are you tired of walking past boring and uninspiring building designs? Well, prepare to be amazed because we have the secrets to create stunning building elevation designs.

Explore stunning images of simple home elevation designs and get inspired to design your dream house. Watch the video now for creative ideas and tips.

Are you looking to give your home a fresh and modern look? If so, it's time to consider incorporating innovative elevation design ideas into your home renovation project.

2 bedroom house plan is given in this article. This is a 30x60 home plan with car parking. Here, the front view, side view, and back view elevation designs are given.
