Loading Experience
Browse all posts and designs related to this tag.
Showing 39 results
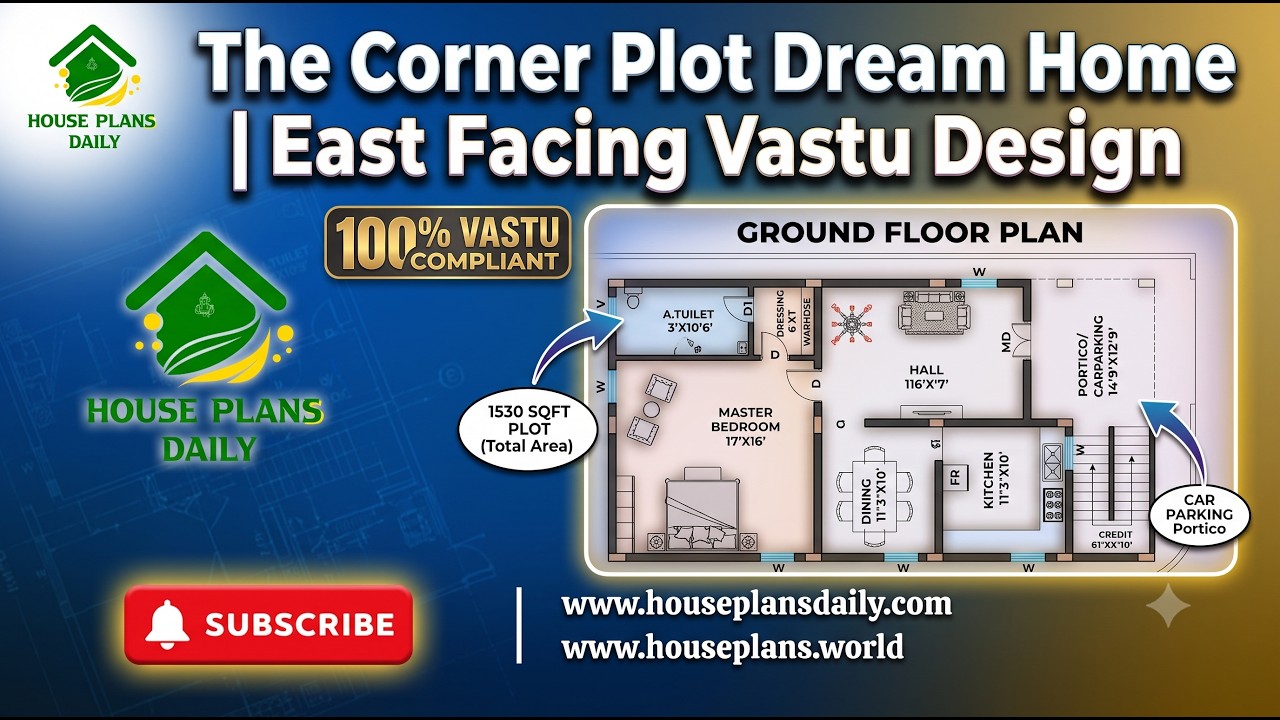
The Corner Plot Dream Home is a thoughtfully planned east facing 1 BHK house design created for homeowners who want a compact yet comfortable single-story home.
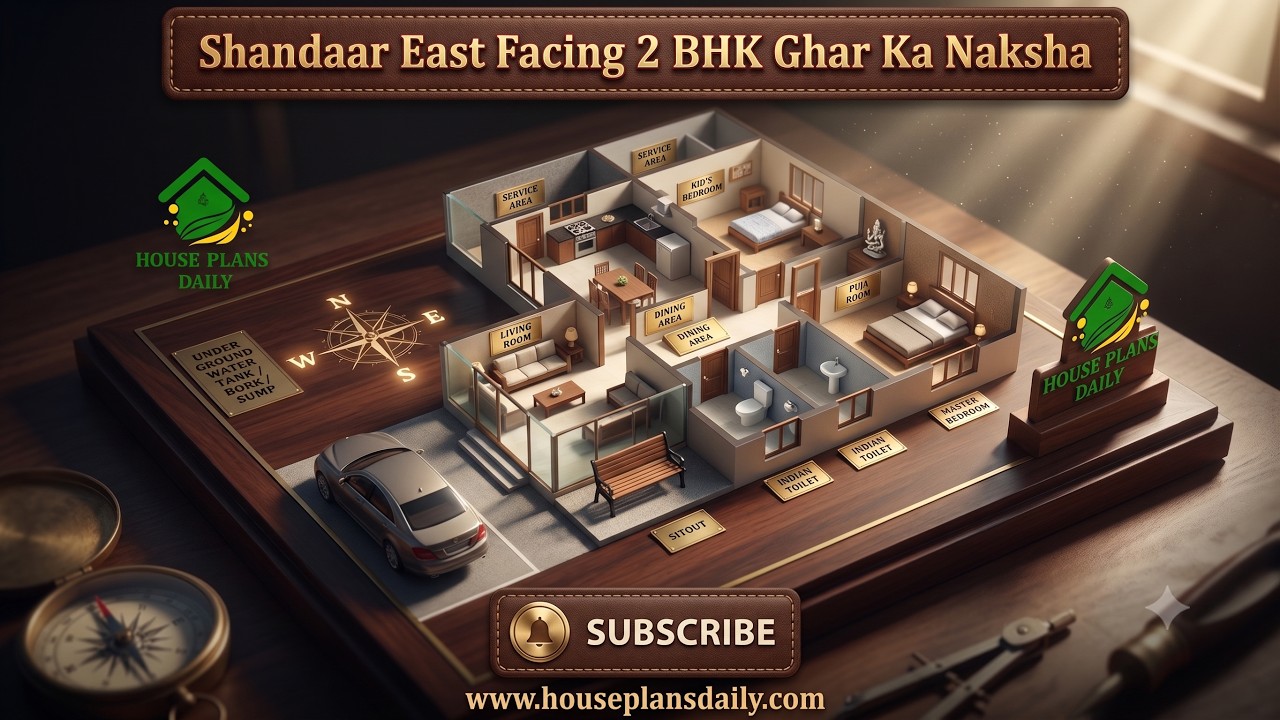
This 60x40 feet east facing 2 BHK house plan offers a spacious and practical layout designed for comfortable family living.
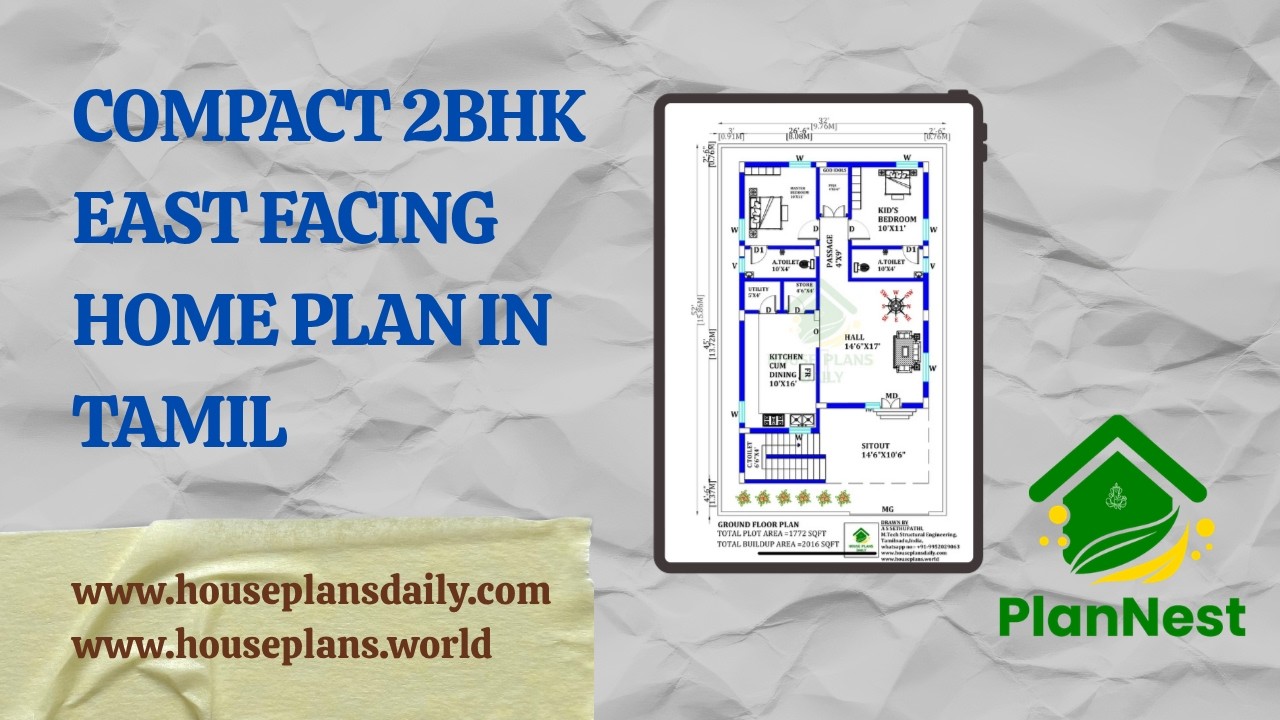
Compact 2bhk east facing home plan in Tamil is featured in this article.
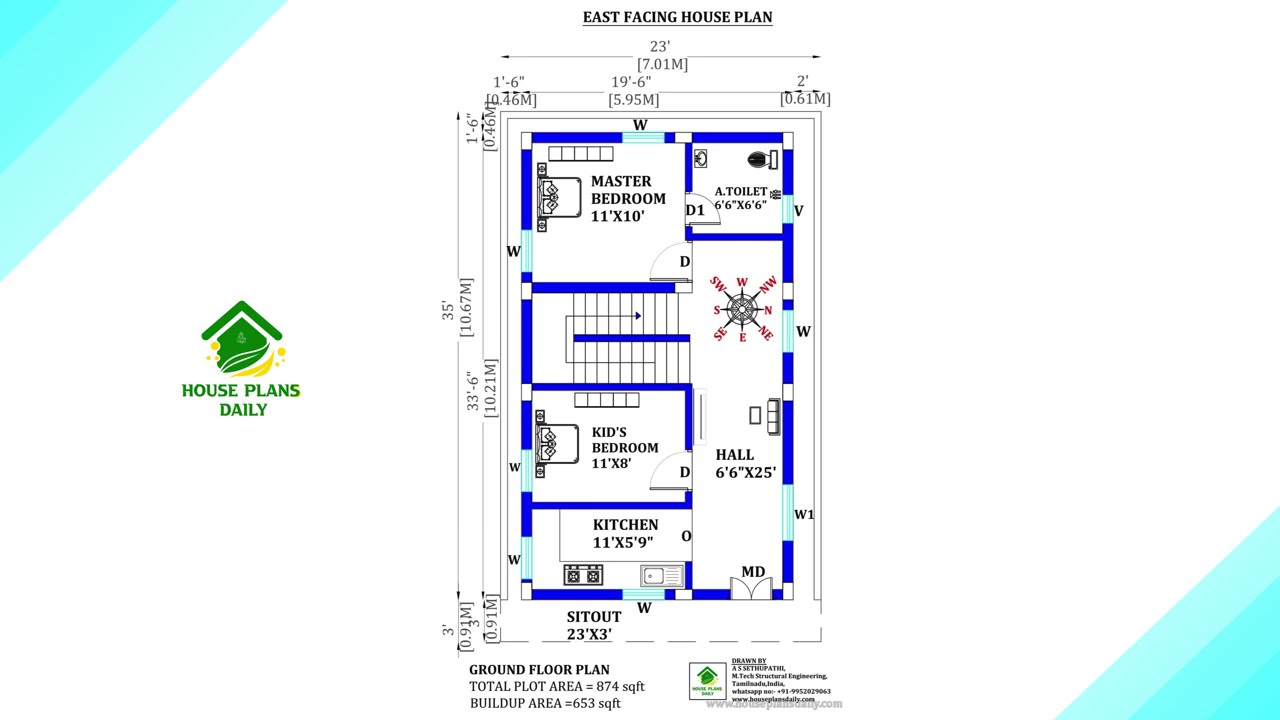
This article presents carefully designed east facing house plans infused with Vastu Shastra principles to promote clarity, vitality, and positive energy.

Watch this video to explore house measurements floor plans and find the perfect design for your dream house.

Discover "House Plans as per Vastu Shastra," a best-selling book on Amazon featuring 80 unique ground floor house plans accompanied by detailed explanations. Click the button below to purchase your copy!

Explore the top 20 East Facing House Floor Plans to discover the perfect design for your dream home. Check out more articles for additional house design inspiration.

24x40 east face vastu plan is given in this article. Two houses are available on this plan. The total area of the ground floor and first floors are 960 sq ft and 960 sq ft respectively.

26x36 east facing Vastu house design is given in this article. The total area of the ground floor and first floors are 936 sq ft and 936 sq ft respectively. This is G+ 1 east face house building. The length and breadth of the house are 26’ and 36’ respectively.

36x26 east vastu plan is given in this article. The total area of the ground floor and first floors are 936 sq ft and 936 sq ft respectively. This is G+ 1 house building.

Top 50 G+1 House Plans Designed According to Vastu Shastra are elaborated below. Explore our collection of Vastu house plans given below.

3BHK House with Vastu Principles is elaborated in this article. The house consists of two floors with two houses of 1444 sqft built up area each.
