Loading Experience
Browse all posts and designs related to this tag.
Showing 29 results
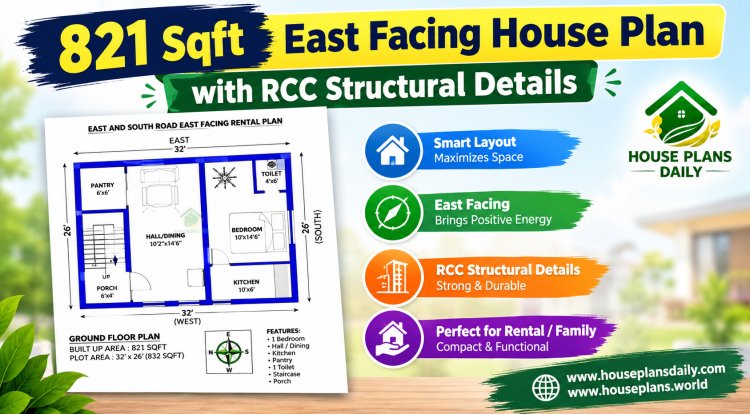
An 821 sqft east facing house plan is one of the most sought-after configurations among Indian homebuyers, thanks to its abundant morning sunlight, positive energy flow, and efficient space utilization.
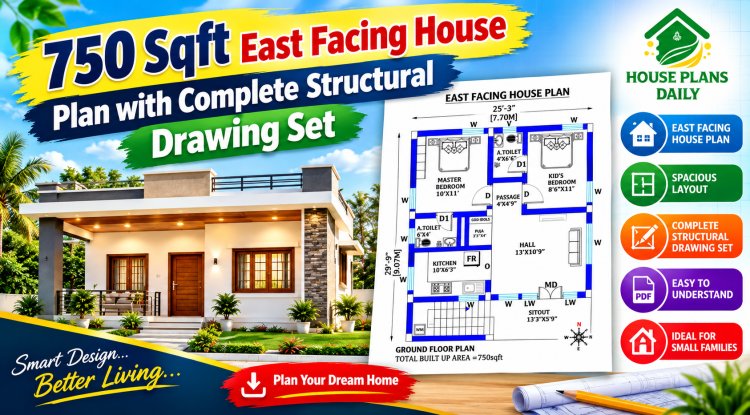
A 750 sqft east facing house plan is an ideal choice for homeowners seeking a compact, Vastu-compliant, and budget-friendly residence. An east facing orientation is considered highly auspicious in Vastu Shastra, as it invites abundant morning sunlight, positive energy, and natural ventilation.

An east facing 3BHK house plan with elevation is a popular choice for homeowners who want natural morning sunlight, better ventilation, and a warm, inviting atmosphere throughout the day.

3 bhk office room plan is given in this article. This is a north face duplex plan with the two story. The office room is provided in the first floor of the plan with guest room, and common toilet.

Discover the perfect East Facing House Plan with Vastu principles to ensure a harmonious and positive energy flow in your home.

30x60 east house plan drawing is shown in this article. The total area of the east facing house plan is 1800 SQFT. This is a 3bhk east facing house plan. The length and breadth of the 3bhk house plan are 30’ and 60' respectively.

33x33 east facing vastu home design is shown in this article. The total built up area of the ground floor and first floors are 729 sq ft and 729 sq ft respectively. The total area is 1089 sq ft.

52x18 South Facing House Design is shown in this article. The plan of the 2-storey house is elaborated below. For more house plans visit www.houseplansdaily.com.

South Facing House Plan with Vastu is shown in this article. The plan of the 2-storey house is elaborated below. For more house plans visit www.houseplansdaily.com.

Vastu West Facing House Plan is shown in this article. The plan of the 2-storey house is elaborated below. For more house plans visit www.houseplansdaily.com.

South Facing Home Design is elaborated in this article. The plan of the south-facing house is elaborated below. For more house plans visit www.houseplansdaily.com.

45x45 South Facing House Plan is shown in this article. The plan of the south-facing home is elaborated below. For more house plans visit www.houseplansdaily.com.
