Loading Experience
Browse all posts and designs related to this tag.
Showing 5 results

Plan for the House East Facing is given in this article. The house consists of 2 floors i.e. the ground and the first floor. The plot area of both floors is 1288 Sqft.

Designing an east-facing house? Discover the perfect house plan that aligns with Vastu principles in this detailed guide. Create a positive living space for you and your family.

Find the ideal east-facing duplex house design that combines functionality and aesthetics. Explore our collection of designs to suit your needs.

South Road East Facing House Plan is given in this article. The house consists of 2 floors i.e. the ground and the first floor. The plot area of both floors is 742 Sqft.
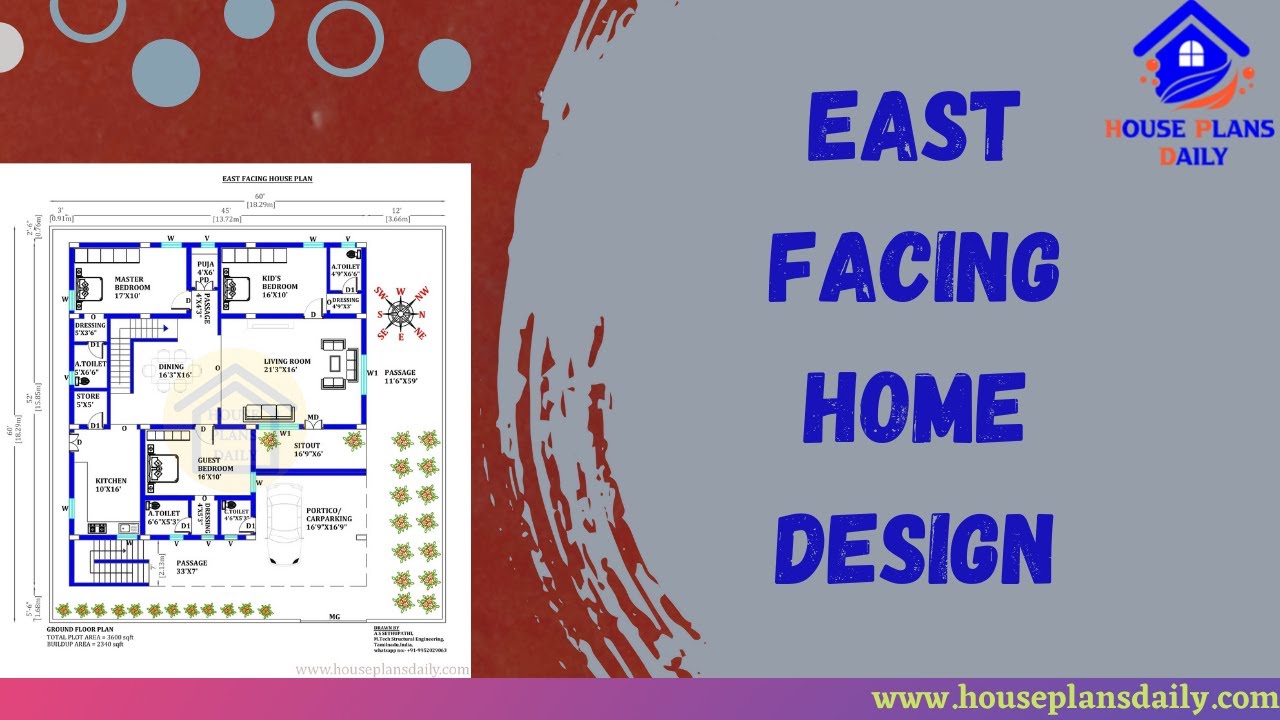
Discover an East facing house plan as per Vastu principles with a detailed 45x52 house floor plan. Get access to free house plans PDF and DWG files on our website.
